Charming Home on a Spacious Corner Lot in Sparks
Welcome to 10555 Palm Desert Drive—a lovingly maintained 3-bedroom, 2-bathroom home nestled on an expansive 0.35-acre corner lot in a peaceful and established Sparks neighborhood. Tucked away from busy streets but just minutes from schools, shopping, dining, and entertainment, this property offers both convenience and tranquility.
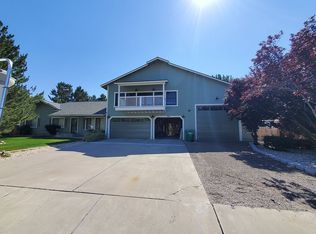
The beautifully landscaped front yard and inviting front porch create the perfect setting for your morning coffee or a quiet evening unwind. A wide driveway and attached 2-car garage offer ample parking and functionality.
Inside, the heart of the home is the open-concept kitchen, complete with a central island ideal for meal prep or gathering with friends and family.
Step into the backyard and discover your private retreat: multiple sitting areas, mature trees for shade, and a lush lawn create the perfect setting to relax, entertain, or simply enjoy the outdoors. There's plenty of space for kids to play, dogs to roam, and gardens to flourish—all designed to be beautiful yet easy to maintain.
The primary suite features its own private sliding door to a cozy deck, creating a seamless indoor-outdoor connection and a perfect place to relax after a long day.
Whether you're a first-time buyer, downsizing, or looking for a property with charm, comfort, and space, this is the one you've been waiting for. Don't miss the opportunity to make this house your home!
Closed
$448,000
10555 Palm Desert Dr, Sparks, NV 89441
3beds
1,288sqft
Single Family Residence
Built in 1991
0.35 Acres Lot
$448,700 Zestimate®
$348/sqft
$2,671 Estimated rent
Home value
$448,700
$408,000 - $494,000
$2,671/mo
Zestimate® history
Owner options
List your home for rent
$2,671/mo
Rent Zestimate®
Find your next renter with Zillow Rental Manager. Plus, with online applications, you can quickly screen prospective tenants – for free.
$2,671/mo
Rent Zestimate®
Refinance and save
$2,615/mo
Est. payment
Refinancing to a lower rate could help reduce your monthly payments and save thousands over the life of the loan.
$2,615/mo
Est. payment
Explore your selling options
Work with a Zillow partner agent
Leverage their expertise and Zillow's premium Showcase listings to get your home seen by more buyers.
Get startedList with your own agent
Get your home in front of millions of buyers by listing it on Zillow.
Learn how to do itSell it yourself
Take full control of how buyers see your home on Zillow by listing For Sale by Owner (FSBO).
List your homeWhat's special
Private retreatLush lawnMature trees for shadeOpen-concept kitchenInviting front porchCorner lotCentral island
Zillow last checked:
Listing updated:
Listed by:
Joseph Wieczorek S.169283 775-335-5962,
Dickson Realty - Downtown
Bought with:
Cassie Craig, BS.145981
eXp Realty LLC
Source: NNRMLS,MLS#: 250053282
Facts & features
Interior
Bedrooms & bathrooms
- Bedrooms: 3
- Bathrooms: 2
- Full bathrooms: 2
Heating
- Forced Air
Cooling
- Central Air
Appliances
- Included: Dishwasher, Disposal, Dryer, Gas Cooktop, Microwave, Oven, Refrigerator, Washer
- Laundry: Laundry Room, Shelves, Washer Hookup
Features
- Ceiling Fan(s)
- Flooring: Carpet, Ceramic Tile, Laminate
- Windows: Blinds, Double Pane Windows, Vinyl Frames
- Has fireplace: No
- Common walls with other units/homes: No Common Walls
Interior area
- Total structure area: 1,288
- Total interior livable area: 1,288 sqft
Property
Parking
- Total spaces: 2
- Parking features: Additional Parking, Attached, Garage, Garage Door Opener, RV Access/Parking
- Attached garage spaces: 2
Features
- Stories: 1
- Patio & porch: Deck
- Exterior features: None
- Pool features: None
- Spa features: None
- Fencing: Back Yard
Lot
- Size: 0.35 Acres
- Features: Level, Sprinklers In Front, Sprinklers In Rear
Details
- Additional structures: None
- Parcel number: 08936205
- Zoning: MDS
Construction
Type & style
- Home type: SingleFamily
- Property subtype: Single Family Residence
Materials
- Foundation: Crawl Space
- Roof: Composition,Shingle
Condition
- New construction: No
- Year built: 1991
Utilities & green energy
- Sewer: Public Sewer
- Water: Public
- Utilities for property: Cable Available, Electricity Connected, Internet Available, Natural Gas Connected, Phone Available, Sewer Connected, Water Connected, Cellular Coverage
Community & HOA
Community
- Security: Carbon Monoxide Detector(s), Smoke Detector(s)
- Subdivision: Pyramid Ranch Estates 4D
HOA
- Has HOA: No
Location
- Region: Sparks
Financial & listing details
- Price per square foot: $348/sqft
- Tax assessed value: $233,445
- Annual tax amount: $1,865
- Date on market: 7/18/2025
- Cumulative days on market: 49 days
- Listing terms: 1031 Exchange,Cash,Conventional,FHA,VA Loan
Price history
| Date | Event | Price |
|---|---|---|
| 9/5/2025 | Sold | $448,000$348/sqft |
Source:  NNRMLS #250053282 Report a problem NNRMLS #250053282 Report a problem | ||
| 7/22/2025 | Contingent | $448,000$348/sqft |
Source: NNRMLS #250053282 Report a problem | ||
| 7/18/2025 | Listed for sale | $448,000+5.4%$348/sqft |
Source: NNRMLS #250053282 Report a problem | ||
| 12/15/2022 | Sold | $425,000-4.9%$330/sqft |
Source: Public Record Report a problem | ||
| 12/7/2022 | Pending sale | $447,000$347/sqft |
Source: NNRMLS #220014041 Report a problem | ||
| 10/12/2022 | Price change | $447,000-2.4%$347/sqft |
Source: NNRMLS #220014041 Report a problem | ||
| 9/21/2022 | Listed for sale | $457,900+246.9%$356/sqft |
Source: NNRMLS #220014041 Report a problem | ||
| 6/5/2009 | Sold | $132,000+4.3%$102/sqft |
Source: Public Record Report a problem | ||
| 3/27/2009 | Sold | $126,544$98/sqft |
Source: Public Record Report a problem | ||
Public tax history
| Year | Property taxes | Tax assessment |
|---|---|---|
| 2026 | $1,866 +2.9% | $81,706 +0.1% |
| 2025 | $1,813 +3.1% | $81,603 +2.5% |
| 2024 | $1,759 +164.9% | $79,596 +2.1% |
| 2023 | $664 -0.9% | $77,972 +17% |
| 2022 | $670 +11.4% | $66,663 +15.3% |
| 2021 | $602 +2.8% | $57,812 +7.3% |
| 2020 | $585 -2.8% | $53,886 |
| 2019 | $602 +2.8% | $53,886 +14.5% |
| 2018 | $585 -57.3% | $47,055 +2% |
| 2017 | $1,369 | $46,149 -1.2% |
| 2016 | $1,369 | $46,689 +5.2% |
| 2015 | $1,369 +366% | $44,369 +4.4% |
| 2014 | $294 -47.2% | $42,505 +8.6% |
| 2013 | $557 | $39,142 +1.6% |
| 2012 | -- | $38,512 +3.7% |
| 2011 | -- | $37,137 -3.2% |
| 2010 | -- | $38,375 -21.5% |
| 2009 | -- | $48,858 -16.8% |
| 2008 | -- | $58,700 |
| 2007 | -- | $58,700 +27.1% |
| 2006 | -- | $46,201 +10.8% |
| 2005 | -- | $41,708 +4.3% |
| 2004 | -- | $39,993 +17.9% |
| 2003 | -- | $33,921 -17.5% |
| 2002 | -- | $41,133 |
| 2001 | -- | $41,133 |
Find assessor info on the county website
Neighborhood: 89441
Nearby homes
- $583,1003 bd2 ba1.6k sqft340 Hyacinth St, Sparks, NV 89441Off Market
- $578,4004 bd3 ba1.7k sqft10565 Palm Desert Dr, Sparks, NV 89441Off Market
- $493,0003 bd2 ba1.2k sqft10560 Palm Desert Dr, Sparks, NV 89441Off Market
- $633,0004 bd3 ba2.6k sqft360 Hyacinth St, Sparks, NV 89441Off Market
- $525,8003 bd2 ba1.4k sqft290 Date Palm Dr, Sparks, NV 89441Off Market
- $549,9003 bd2 ba1.6k sqft10575 Palm Desert Dr, Sparks, NV 89441Off Market
- $568,7003 bd3 ba1.8k sqft300 Date Palm Dr, Sparks, NV 89441Off Market
- $548,5003 bd2 ba1.5k sqft255 Date Palm Dr, Sparks, NV 89441Off Market
Nearby schools
GreatSchools rating
- 7/10Alyce Savage Taylor Elementary SchoolGrades: PK-5Distance: 0.4 mi
- 6/10Yvonne Shaw Middle SchoolGrades: 6-8Distance: 0.4 mi
- 4/10Spanish Springs High SchoolGrades: 9-12Distance: 0.8 mi
Schools provided by the listing agent
- Elementary: Taylor
- Middle: Shaw Middle School
- High: Spanish Springs
Source: NNRMLS. This data may not be complete. We recommend contacting the local school district to confirm school assignments for this home.
Get a cash offer in 3 minutes
Find out how much your home could sell for in as little as 3 minutes with a no-obligation cash offer.
Estimated market value
$448,700
Get a cash offer in 3 minutes
Find out how much your home could sell for in as little as 3 minutes with a no-obligation cash offer.
Estimated market value
$448,700
- Nevada
- Washoe County
- Sparks
- 89441
- 10555 Palm Desert Dr
Nearby cities
Nearby zip codes
Other Sparks Topics
