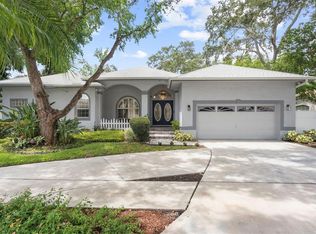
One or more photo(s) has been virtually staged. Welcome to 10555 Shady Oak Ln! Don't miss this RARE OPPORTUNITY in Woods at Lake Seminole known for its Tree-lined streets, SIDEWALKS, and underground utilities. This HIDDEN subdivision consists of only 103 homes. It is a tight-knit community with a lot of holiday Events with a welcoming atmosphere making it the perfect place to call HOME. This beautiful POOL home offers 4 full bedrooms, 3 full bathrooms, and a rare 3 car garage. As you approach the front entry way, you are greeted with an inviting front porch that is accented with an Elegant DOUBLE FRONT DOOR. You will love the 3 way SPLIT BEDROOM PLAN and the seamless flow of this OPEN CONCEPT FLOORPLAN that ensures privacy for everyone and is ideal for ENTERTAINING. In the front of the home, you will find the formal Living Room & Dining Room. On the other side of the Living Room is the OPEN Kitchen and Family Room. The Family Room is accented with a cozy GAS Fireplace creating the perfect ambiance during the cooler evenings. The well-appointed Kitchen boasts sleek GRANITE countertops, easy & convenient PULL OUT drawers, tile backsplash, a spacious PANTRY, and a BREAKFAST BAR. This functional layout keeps the STUNNING & SPARKLING POOL area as the main FOCAL POINT with Large Sliding glass doors from all the main rooms including the Formal Living Room/Dining Room; the Kitchen & Family Room; and the Master Bedroom. All of the Sliders also provide an abundance of NATURAL LIGHT. The entire home is graced with HIGH CEILINGS and newer PORCELAIN WOOD PLANK STYLE TILE (except the 3 guest bedrooms) that is easy to clean and maintain. Some other great features of this home include: NO popcorn ceilings - all the walls and ceilings have been upgraded to knock down texture; recessed lighting; Inside Laundry room; and NATURAL GAS for the fireplace, range, hot water heater, heat, dryer, spa heater, and grill; NEW Electric Panel box (3/2026); NEW hot water heater (2023); Newer Roof (2015); Newer A/C (2016); Plantation shutters throughout; Accordion blinds in the family room; Black out accordion blinds in the Master bedroom; all 3 bathrooms have been completely UPDATED; and much more. The Master Bedroom is a PRIVATE RETREAT with a gorgeous view of the POOL, a Large custom WALK IN CLOSET, and an en-suite bathroom that you will never want to leave. This LUXURY SPA LIKE bathroom was completely UPDATED with a DOUBLE vanity, Quartz counters, a Walk in Shower with a Rain Shower head, and a DEEP TUB that can easily fit two. The POOL & SPA area is your own TROPICAL OASIS and is an extension of your living space! It is perfect for Ultimate POOL parties and barbeques. The Pool/spa area was redone (2023): Pebble Tec finish, new waterline tile, paver coping, New deck brick pavers, new deco drain, New Pool pump & Salt system (2024). The HUGE deck offers spacious COVERED AREAS as well as numerous sitting options for your pool parties. The HEATED spill over SPA and COLORED LED lights create the perfect vibe. It's prime location offers convenience - just moments from Publix, Bardmoor Medical Center, and numerous dining options. You are just a short drive from vibrant downtown St. Pete; the Gulf Beaches; Lake Seminole Park; Largo Mall; Seminole City Center; and the Bay Pines VA with easy access to I-275 and Tampa International Airport. Homes like this do not come up often in this area. Hurry! Schedule a PRIVATE showing today!
Sold for $790,000
Zestimate®
$790,000
10555 SHADY OAK LANE, SEMINOLE, FL 33777
4beds
2,378sqft
Single Family Residence
Built in 1994
7,980 Square Feet Lot
$790,000 Zestimate®
$332/sqft
$4,008 Estimated rent
Home value
$790,000
$727,000 - $861,000
$4,008/mo
Zestimate® history
Owner options
List your home for rent
$4,008/mo
Rent Zestimate®
Find your next renter with Zillow Rental Manager. Plus, with online applications, you can quickly screen prospective tenants – for free.
$4,008/mo
Rent Zestimate®
Refinance and save
$5,403/mo
Est. payment
Refinancing to a lower rate could help reduce your monthly payments and save thousands over the life of the loan.
$5,403/mo
Est. payment
Explore your selling options
Work with a Zillow partner agent
Leverage their expertise and Zillow's premium Showcase listings to get your home seen by more buyers.
Get startedList with your own agent
Get your home in front of millions of buyers by listing it on Zillow.
Learn how to do itSell it yourself
Take full control of how buyers see your home on Zillow by listing For Sale by Owner (FSBO).
List your homeWhat's special
Cozy gas fireplacePool homeAbundance of natural lightBreakfast barGranite countertopsQuartz countersHigh ceilings
Zillow last checked:
Listing updated:
Listed by:
Maria Buote-Mitchell 727-542-4181,
REALTY EXPERTS 727-888-1000
Bought with:
Amy Ruffner, 3185537
COLDWELL BANKER REALTY
Source: Stellar MLS,MLS#: TB8486000 Originating MLS: Suncoast Tampa
Originating MLS: Suncoast Tampa
Facts & features
Interior
Bedrooms & bathrooms
- Bedrooms: 4
- Bathrooms: 3
- Full bathrooms: 3
Rooms
- Room types: Family Room, Dining Room, Living Room, Utility Room
Primary bedroom
- Features: En Suite Bathroom, Walk-In Closet(s)
- Level: First
- Area: 224 Square Feet
- Dimensions: 16x14
Bedroom 2
- Features: Built-in Closet
- Level: First
Bedroom 3
- Features: Built-in Closet
- Level: First
Bedroom 4
- Features: Built-in Closet
- Level: First
Kitchen
- Features: Breakfast Bar, Granite Counters, Pantry, Storage Closet
- Level: First
- Area: 140 Square Feet
- Dimensions: 14x10
Living room
- Level: First
- Area: 156 Square Feet
- Dimensions: 12x13
Heating
- Natural Gas
Cooling
- Central Air
Appliances
- Included: Dishwasher, Disposal, Dryer, Gas Water Heater, Microwave, Range, Refrigerator, Washer, Water Softener
- Laundry: Inside, Laundry Room
Features
- Ceiling Fan(s), Eating Space In Kitchen, High Ceilings, Kitchen/Family Room Combo, Living Room/Dining Room Combo, Open Floorplan, Primary Bedroom Main Floor, Solid Surface Counters, Solid Wood Cabinets, Split Bedroom, Walk-In Closet(s)
- Flooring: Porcelain Tile
- Doors: Sliding Doors
- Windows: Blinds
- Has fireplace: Yes
- Fireplace features: Family Room, Gas
Interior area
- Total structure area: 3,554
- Total interior livable area: 2,378 sqft
Property
Parking
- Total spaces: 3
- Parking features: Garage Door Opener
- Attached garage spaces: 3
Features
- Levels: One
- Stories: 1
- Patio & porch: Covered, Deck, Enclosed, Patio, Porch, Screened
- Exterior features: Irrigation System, Lighting, Rain Gutters, Sprinkler Metered
- Has private pool: Yes
- Pool features: Gunite, In Ground, Lighting, Salt Water, Screen Enclosure
- Has spa: Yes
- Spa features: Heated, In Ground
Lot
- Size: 7,980 Square Feet
- Dimensions: 76.0 x 105.0
- Features: Landscaped, Sidewalk, Unincorporated
- Residential vegetation: Mature Landscaping, Oak Trees, Trees/Landscaped
Details
- Parcel number: 143015990880000240
- Zoning: R-3
- Special conditions: None
Construction
Type & style
- Home type: SingleFamily
- Architectural style: Contemporary
- Property subtype: Single Family Residence
Materials
- Block, Stucco
- Foundation: Slab
- Roof: Tile
Condition
- New construction: No
- Year built: 1994
Utilities & green energy
- Sewer: Public Sewer
- Water: Public
- Utilities for property: BB/HS Internet Available, Cable Connected, Electricity Connected, Natural Gas Connected, Public, Sprinkler Meter, Street Lights, Underground Utilities
Community & HOA
Community
- Features: Deed Restrictions, Sidewalks
- Security: Smoke Detector(s)
- Pet fee: $0 monthly
- Subdivision: WOODS AT LAKE SEMINOLE UNIT TWO
HOA
- Has HOA: Yes
- HOA fee: $17 monthly
- HOA name: Condo Management Plus/ Phillip Dvorak
- HOA phone: 727-216-6120
Location
- Region: Seminole
Financial & listing details
- Price per square foot: $332/sqft
- Tax assessed value: $512,849
- Annual tax amount: $5,343
- Date on market: 3/12/2026
- Cumulative days on market: 3 days
- Listing terms: Cash,Conventional,FHA,VA Loan
- Ownership: Fee Simple
- Total actual rent: 0
- Electric utility on property: Yes
- Road surface type: Paved
Price history
| Date | Event | Price |
|---|---|---|
| 5/22/2026 | Sold | $790,000+0.6%$332/sqft |
Source:  Stellar MLS #TB8486000 Report a problem Stellar MLS #TB8486000 Report a problem | ||
| 3/17/2026 | Pending sale | $784,900$330/sqft |
Source: Stellar MLS #TB8486000 Report a problem | ||
| 3/12/2026 | Listed for sale | $784,900+134.3%$330/sqft |
Source: Stellar MLS #TB8486000 Report a problem | ||
| 12/19/2013 | Sold | $335,000-11.8%$141/sqft |
Source: Stellar MLS #U7596928 Report a problem | ||
| 10/6/2013 | Listed for sale | $379,900+27.5%$160/sqft |
Source: Coldwell Banker Residential Real Estate - Bayou / Bardmoor #U7596928 Report a problem | ||
| 3/1/2002 | Sold | $298,000+29.6%$125/sqft |
Source: Public Record Report a problem | ||
| 11/1/1994 | Sold | $230,000$97/sqft |
Source: Public Record Report a problem | ||
Public tax history
| Year | Property taxes | Tax assessment |
|---|---|---|
| 2025 | $5,343 +7% | $325,674 +2.9% |
| 2024 | $4,994 +2.8% | $316,496 +3% |
| 2023 | $4,858 +2.5% | $307,278 +3% |
| 2022 | $4,738 -1.4% | $298,328 +3% |
| 2021 | $4,805 -0.9% | $289,639 +1.4% |
| 2020 | $4,850 +1.6% | $285,640 +2.3% |
| 2019 | $4,772 | $279,218 +1.9% |
| 2018 | $4,772 +1.3% | $274,012 -0.3% |
| 2017 | $4,710 -1% | $274,713 +2.1% |
| 2016 | $4,759 -1.5% | $269,063 +0.7% |
| 2015 | $4,833 +0.3% | $267,193 +0.8% |
| 2014 | $4,818 +16.5% | $265,072 +14.8% |
| 2013 | $4,135 +4.9% | $230,865 +1.7% |
| 2012 | $3,941 | $227,006 -9.6% |
| 2011 | -- | $251,107 +1.5% |
| 2010 | -- | $247,396 -10.9% |
| 2009 | -- | $277,762 -4.2% |
| 2008 | $5,073 | $289,798 +3% |
| 2007 | -- | $281,357 -10.8% |
| 2005 | -- | $315,300 +10.5% |
| 2004 | $5,195 +0.9% | $285,400 +12.4% |
| 2003 | $5,147 +39.8% | $254,000 +8.7% |
| 2002 | $3,680 | $233,700 +10% |
| 2001 | $3,680 +4.9% | $212,500 +9.4% |
| 2000 | $3,507 | $194,200 |
Find assessor info on the county website
Neighborhood: 33777
Nearby homes
- $776,0004 bd4 ba2.6k sqft10533 Shady Oak Ln, Seminole, FL 33777Off Market
- $832,3004 bd3 ba2.4k sqft10577 Shady Oak Ln, Seminole, FL 33777Off Market

- $707,1003 bd3 ba2.1k sqft10554 Shady Oak Ln, Seminole, FL 33777Off Market
- $763,0003 bd3 ba2.3k sqft10576 Shady Oak Ln, Seminole, FL 33777Sold
- $620,800-- bd4 ba2.5k sqft10517 Shady Oak Ln, Seminole, FL 33777Off Market
- $800,400-- bd5 ba3.1k sqft10506 Shady Oak Ln, Seminole, FL 33777Off Market
- $514,100-- bd2 ba1.9k sqft10598 Shady Oak Ln, Seminole, FL 33777Off Market
- $539,0004 bd3 ba2.3k sqft9055 106th Ave, Seminole, FL 33777Off Market
Nearby schools
GreatSchools rating
- 7/10Starkey Elementary SchoolGrades: PK-5Distance: 1.3 mi
- 5/10Osceola Middle SchoolGrades: 6-8Distance: 1 mi
- 3/10Pinellas Park High SchoolGrades: 9-12Distance: 2.6 mi
Schools provided by the listing agent
- Elementary: Starkey Elementary-PN
- Middle: Osceola Middle-PN
- High: Pinellas Park High-PN
Source: Stellar MLS. This data may not be complete. We recommend contacting the local school district to confirm school assignments for this home.
Get a cash offer in 3 minutes
Find out how much your home could sell for in as little as 3 minutes with a no-obligation cash offer.
Estimated market value
$790,000
Get a cash offer in 3 minutes
Find out how much your home could sell for in as little as 3 minutes with a no-obligation cash offer.
Estimated market value
$790,000
- Florida
- Pinellas County
- Seminole
- 33777
- 10555 SHADY OAK LANE
Nearby cities
Nearby neighborhoods
Nearby zip codes
Other Seminole Topics
