Skip main navigation
Off market
  • $97,000

    10555 Turtlewood Ct Unit 402, Houston, TX 77072

    1beds
    802sqft
    Townhouse
    Built in 1980
    4.86 Acres Lot
    $97,000 Zestimate®
    $121/sqft
    $1,109 Estimated rent

    Home value

    $97,000

    $86,000 - $108,000

    $1,109/mo

    Zestimate® history
    Loading
    Loading...

    Owner options

    List your home for rent

    $1,109/mo

    Rent Zestimate®

    Find your next renter with Zillow Rental Manager. Plus, with online applications, you can quickly screen prospective tenants – for free.

    Learn more

    $1,109/mo

    Rent Zestimate®

    Refinance and save

    $774/mo

    Est. payment

    Refinancing to a lower rate could help reduce your monthly payments and save thousands over the life of the loan.

    See today's rates

    $774/mo

    Est. payment

    Explore your selling options

    Work with a Zillow partner agent

    Leverage their expertise and Zillow's premium Showcase listings to get your home seen by more buyers.

    Get started

    List with your own agent

    Get your home in front of millions of buyers by listing it on Zillow.

    Learn how to do it

    Sell it yourself

    Take full control of how buyers see your home on Zillow by listing For Sale by Owner (FSBO).

    List your home

    What's special

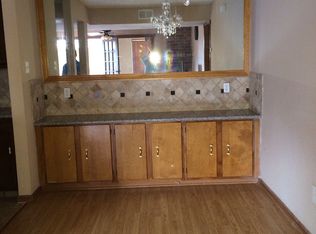
    AWESOME 1 BDR-1 BA Fully Remodeled Condo in Quiet & Safe Community w/ Gate Controlled Access! Open & Bright Floorplan boasts Gourmet Kitchen w/ Brand New Cabinets, Plenty Counter Space & Separate Dining Area plus Spacious Great Room w/ Built-In Bookshelves & Warm Firepl. Lovely Master Suite includes New Shower-Bath Combo w/ Custom Ceramic Surround & Bonus Walk-In Closet w/ Cubby Holes & Shelving. You'll Love the 1st Floor Corner Location just 'round the Corner from Sparkling Pool & Assigned Covered Parking Space! Don't Get Stuck Owning Two Homes, BUY THIS CONDO,I'LL BUY YOUR HOME!(*) Washer,Dryer & Double Door Refrigerator Included. Recent Updates include 42" Kitchen Cabinetry w/ Soft-Close, French Walnut Butcher Block Counters, Subway Tile, Stainlss Appls, Ceramic Floors, Recess'd Lighting, New Shower/Tub w/ Tile Surround, Interior Paint, Carpet & Crown Molding are Just a Sampling of Long List of Features,Value & Extras! OPEN HOUSE DAILY, CALL FOR SHOWING TIMES. (*)Restrictions Apply.

    This property is not currently displayed as for sale or rent on Zillow. This may be different from what's on other websites or public sources.

    Facts & features

    Interior

    Bedrooms & bathrooms
    • Bedrooms: 1
    • Bathrooms: 1
    • Full bathrooms: 1
    Heating
    • Other, Electric
    Cooling
    • Central
    Appliances
    • Included: Dryer, Refrigerator, Washer
    • Laundry: Utility Rm in House
    Features
    • Fire/Smoke Alarm, Alarm System - Leased, Prewired for Alarm System, Drapes/Curtains/Window Cover, Refrigerator Included, Crown Molding
    • Flooring: Tile, Carpet
    • Has fireplace: Yes
    • Fireplace features: Freestanding, Mock Fireplace
    Interior area
    • Total interior livable area: 802 sqft

    Property

    Parking
    • Total spaces: 1
    • Parking features: Carport
    Features
    • Patio & porch: Patio
    • Exterior features: Brick
    Lot
    • Size: 4.86 Acres
    Details
    • Parcel number: 1146530040002

    Construction

    Type & style
    • Home type: Townhouse
    • Architectural style: Traditional
    Materials
    • Frame
    • Foundation: Slab
    • Roof: Composition
    Condition
    • Year built: 1980

    Utilities & green energy

    • Sewer: Public Sewer
    • Water: Public
    Green energy
    • Energy efficient items: Insulation, Appliances

    Community & HOA

    HOA
    • Has HOA: Yes
    • Services included: Maintenance Exterior, Maintenance Grounds, Insurance, Water, Security
    • HOA fee: $222 monthly
    Location
    • Region: Houston

    Financial & listing details

    • Price per square foot: $121/sqft
    • Tax assessed value: $115,832
    • Annual tax amount: $1,444
    • Road surface type: Paved

    Price history

    DateEventPrice
    9/24/2019Sold--
    Source: Agent Provided Report a problem
    9/7/2019Pending sale$72,990$91/sqft
    Source: Keller Williams Signature #41841931 Report a problem
    9/4/2019Listed for sale$72,990$91/sqft
    Source: RE/MAX Westside, REALTORS #41841931 Report a problem

    Public tax history

    YearProperty taxesTax assessment
    2025$1,444 +0.4%$115,832 -1.4%
    2024$1,438 +1.2%$117,510 -5.2%
    2023$1,421 +18.4%$123,934 +20.2%
    2022$1,200 $103,067 +13.7%
    2021-- $90,678 +30.2%
    2020$882 $69,621
    2019-- $69,621 +11.9%
    2018-- $62,236
    2017-- $62,236 +28.1%
    2016$542 +7.4%$48,582 +13.1%
    2015$504 $42,971 +18.4%
    2014$504 $36,278 +36.5%
    2013-- $26,576
    2012-- $26,576
    2011-- $26,576 -13.4%
    2010-- $30,678 -7.2%
    2009-- $33,070
    2008-- $33,070
    2007-- $33,070 +2.6%
    2006-- $32,226
    2005-- --
    Find assessor info on the county website

    Neighborhood: Alief

    Nearby schools

    GreatSchools rating
    Schools provided by the listing agent
    • District: 2 - Alief

    Source: The MLS. This data may not be complete. We recommend contacting the local school district to confirm school assignments for this home.

    Get a cash offer in 3 minutes
    Find out how much your home could sell for in as little as 3 minutes with a no-obligation cash offer.
    Estimated market value
    $97,000
    Get a cash offer in 3 minutes
    Find out how much your home could sell for in as little as 3 minutes with a no-obligation cash offer.
    Estimated market value
    $97,000