**INCOME RESTRICTED**
Lofted one bedroom, 1.5 bath townhome featuring an attached 1-car garage. Enjoy a prime location close to schools, pools, trails, and popular shopping and dining destinations. This is an income-restricted home and requires approval through the City of Denver. Buyers must complete an income verification process through HOST. Eligibility requires a minimum household income of at least 50% of the Area Median Income and a maximum of 80% (limits vary by household size). Don’t miss this excellent opportunity to own a home in a highly convenient location with a low maintenance turn-key home!
Sold for $165,964
$165,964
10556 E 29th Drive, Denver, CO 80238
1beds
807sqft
Townhouse
Built in 2008
-- sqft lot
$165,500 Zestimate®
$206/sqft
$1,890 Estimated rent
Home value
$165,500
$157,000 - $174,000
$1,890/mo
Zestimate® history
Owner options
List your home for rent
$1,890/mo
Rent Zestimate®
Find your next renter with Zillow Rental Manager. Plus, with online applications, you can quickly screen prospective tenants – for free.
$1,890/mo
Rent Zestimate®
Refinance and save
$1,221/mo
Est. payment
Refinancing to a lower rate could help reduce your monthly payments and save thousands over the life of the loan.
$1,221/mo
Est. payment
Explore your selling options
Work with a Zillow partner agent
Leverage their expertise and Zillow's premium Showcase listings to get your home seen by more buyers.
Get startedList with your own agent
Get your home in front of millions of buyers by listing it on Zillow.
Learn how to do itSell it yourself
Take full control of how buyers see your home on Zillow by listing For Sale by Owner (FSBO).
List your homeWhat's special
Zillow last checked:
Listing updated:
Listed by:
Lisa Reyna 970-581-7034 lisa@milehighluxury.com,
Real Broker, LLC DBA Real
Bought with:
Emily Waller, 100036121
The Group Inc - Centerra
Source: REcolorado as distributed by MLS GRID,MLS#: 1993293
Facts & features
Interior
Bedrooms & bathrooms
- Bedrooms: 1
- Bathrooms: 2
- Full bathrooms: 1
- 1/2 bathrooms: 1
Bedroom
- Description: Third Story Lofted Bedroom (Open Walls)
- Level: Upper
Bathroom
- Description: Off Kitchen, Second-Level Powder Room
- Level: Upper
Bathroom
- Description: Off Third Story Lofted Bedroom
- Level: Upper
Kitchen
- Description: Second Level / Main Living Floor
- Level: Upper
Laundry
- Description: Laundry Closet
- Level: Main
Living room
- Description: Second Level / Main Floor Living
- Level: Upper
Heating
- Forced Air
Cooling
- Central Air
Appliances
- Included: Dishwasher, Dryer, Refrigerator, Washer
Features
- High Ceilings, Laminate Counters
- Flooring: Carpet, Laminate
- Windows: Double Pane Windows
- Has basement: No
- Common walls with other units/homes: 2+ Common Walls
Interior area
- Total structure area: 807
- Total interior livable area: 807 sqft
- Finished area above ground: 807
Property
Parking
- Total spaces: 1
- Parking features: Concrete
- Attached garage spaces: 1
Features
- Levels: Two
- Stories: 2
- Entry location: Ground
- Patio & porch: Front Porch
- Exterior features: Balcony
- Fencing: None
Details
- Parcel number: 127436029
- Zoning: R-MU-20
- Special conditions: Third Party Approval
Construction
Type & style
- Home type: Townhouse
- Property subtype: Townhouse
- Attached to another structure: Yes
Materials
- Cement Siding
- Roof: Composition
Condition
- Year built: 2008
Utilities & green energy
- Sewer: Public Sewer
- Water: Public
- Utilities for property: Cable Available, Electricity Connected, Internet Access (Wired)
Community & HOA
Community
- Subdivision: Stapleton Filing 15
HOA
- Has HOA: Yes
- Services included: Irrigation, Maintenance Grounds, Recycling, Sewer, Snow Removal, Trash, Water
- HOA fee: $182 monthly
- HOA name: 29th Drive Row Homes Community Association
- HOA phone: 303-414-6813
- Second HOA fee: $27 monthly
- Second HOA name: Central Park MCA
- Second HOA phone: 303-388-0724
Location
- Region: Denver
Financial & listing details
- Price per square foot: $206/sqft
- Tax assessed value: $153,600
- Annual tax amount: $967
- Date on market: 5/15/2026
- Listing terms: Conventional,FHA
- Exclusions: Seller Personal Property
- Ownership: Individual
- Electric utility on property: Yes
- Road surface type: Paved
Price history
| Date | Event | Price |
|---|---|---|
| 6/11/2026 | Sold | $165,964$206/sqft |
Source:  REcolorado as distributed by MLS GRID #1993293 Report a problem REcolorado as distributed by MLS GRID #1993293 Report a problem | ||
| 5/19/2026 | Pending sale | $165,964$206/sqft |
Source: REcolorado as distributed by MLS GRID #1993293 Report a problem | ||
| 5/14/2026 | Listed for sale | $165,964+51%$206/sqft |
Source: REcolorado as distributed by MLS GRID #1993293 Report a problem | ||
| 8/7/2009 | Sold | $109,900$136/sqft |
Source: Public Record Report a problem | ||
| 7/28/2009 | Listed for sale | $109,900$136/sqft |
Source: New Town Builders #us1781309 Report a problem | ||
Public tax history
| Year | Property taxes | Tax assessment |
|---|---|---|
| 2024 | $954 -33.7% | $6,610 -29.5% |
| 2023 | $1,439 +1.4% | $9,370 -8% |
| 2022 | $1,419 +6.2% | $10,180 -2.8% |
| 2021 | $1,335 +1.5% | $10,470 +5% |
| 2020 | $1,315 +20.7% | $9,967 -0.7% |
| 2019 | $1,089 | $10,037 +26.7% |
| 2018 | $1,089 +0.2% | $7,920 |
| 2017 | $1,088 -7.7% | $7,920 -9.5% |
| 2016 | $1,179 -3.1% | $8,750 |
| 2015 | $1,217 +0.1% | $8,750 |
| 2014 | $1,215 -0.4% | $8,750 |
| 2013 | $1,220 +10.1% | $8,750 |
| 2012 | $1,108 +4.1% | $8,750 |
| 2011 | $1,064 +14.3% | $8,750 |
| 2010 | $931 +233.8% | $8,750 +13% |
| 2009 | $279 | $7,740 |
Find assessor info on the county website
Neighborhood: Central Park
Nearby homes
- $330,5003 bd3 ba1.4k sqft10562 E 29th Dr, Denver, CO 80238Off Market
- $229,9002 bd1 ba1.1k sqft10552 E 29th Dr, Denver, CO 80238Off Market
- $247,0002 bd2 ba1.1k sqft10546 E 29th Dr, Denver, CO 80238Off Market
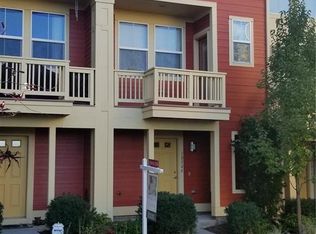
- $169,1001 bd1 ba807 sqft10542 E 29th Dr, Denver, CO 80238Off Market
- $259,3253 bd3 ba1.4k sqft10566 E 29th Dr, Denver, CO 80238Sold
- $250,9003 bd3 ba1.4k sqft10536 E 29th Dr, Denver, CO 80238Off Market
- $610,000-- bd-- ba-- sqft10536 E 29th Dr, Denver, CO 80238Off Market
- $441,3003 bd2 ba1.4k sqft10536 E 29th Dr, Denver, CO 80238Off Market
Nearby schools
GreatSchools rating
- 8/10Isabella Bird Community SchoolGrades: PK-5Distance: 0.5 mi
- 9/10William (Bill) Roberts K-8 SchoolGrades: K-8Distance: 1.1 mi
- 8/10Northfield High SchoolGrades: 9-12Distance: 2.9 mi
Schools provided by the listing agent
- Elementary: Swigert International
- Middle: Denver Discovery
- High: DSST: Montview
- District: Denver 1
Source: REcolorado as distributed by MLS GRID. This data may not be complete. We recommend contacting the local school district to confirm school assignments for this home.
Get a cash offer in 3 minutes
Find out how much your home could sell for in as little as 3 minutes with a no-obligation cash offer.
Estimated market value
$165,500
Get a cash offer in 3 minutes
Find out how much your home could sell for in as little as 3 minutes with a no-obligation cash offer.
Estimated market value
$165,500
- Colorado
- Denver County
- Denver
- 80238
- Central Park
- 10556 E 29th Drive
Nearby cities
Nearby neighborhoods
Nearby zip codes
Other Denver Topics
