Welcome home to this magnificent 5-bedroom, 4-bath home that defines luxury & comfort. Situated on a sprawling pie-shaped lot of over half an acre, this residence offers an unparalleled living experience with its unique design & high-end features. As you step inside, you're greeted by the grandeur of cathedral ceilings & an open-concept layout that seamlessly blends the living, family, dining & kitchen areas. The main floor boasts a formal dining room perfect for hosting elegant dinners. The living & family rooms are separated by French doors creating a seamless flow, including a stunning double-sided fireplace, adding warmth & charm to both spaces. The heart of the home is the gourmet kitchen, equipped with double ovens, a wine cooler, walk in pantry, & a bar, ideal for culinary enthusiasts & entertainers alike. The main floor also includes a spacious bedroom, along with an office/flex room, & a full bathroom, making it a perfect option for guests or related living. Convenience is key with a main floor laundry room & a dual staircase leading to the basement. The upper level features three enormous bedrooms, each offering breathtaking views of the pond & walking paths. The primary suite is a true sanctuary with its massive size, enormous walk-in closet, & luxurious full bathroom. A laundry chute from the primary bedroom to the laundry room below adds a practical touch to this lavish space. The finished basement is an entertainer's dream, featuring incredibly tall ceilings, a gas fireplace, & a walk-out to the side yard. It includes a full bathroom, possible 5th bedroom, a workout room, & a storage room with three additional huge closets. Storage is plentiful throughout the home, ensuring every item has its place. The basement's unique dual staircase connects directly to the laundry area & garage, providing easy access & functionality. This home also includes a three-car garage with super tall ceilings & a L2 EV charger installed, catering to modern needs. The whole-house fan provides efficient cooling, while the 2-year-old hot water heater & 5-year-old AC ensure reliability & energy efficiency. Heading outside, the beauty continues with a sprawling backyard with an outdoor patio. This backyard is a showstopper! Expanding the entire length of the home, the 16x36 sq ft covered patio, designed for ultimate comfort, features built-in electric screens, skylights, & ceiling fans, making it the perfect spot to relax & enjoy the beautiful meticulously landscaped grounds with a 16 zone inground sprinkler system & garden area, providing a picturesque backdrop for outdoor activities & relaxation. This outdoor space is an entertainer's dream, offering ample room for gatherings & outdoor activities with direct access to the bike path & pond. Nestled in a prime location, this home is close to top-rated schools, shopping, transportation, top-ranked medical facilities, restaurants, & the expressway, offering unparalleled convenience for daily commutes. Whether you're looking for a peaceful retreat or a vibrant community hub, this is a home where luxury meets practicality, & every detail is designed to elevate your living experience. Welcome to your dream home!
Closed
$645,000
10556 Great Egret Dr, Orland Park, IL 60467
5beds
3,583sqft
Single Family Residence
Built in 2000
0.49 Acres Lot
$831,000 Zestimate®
$180/sqft
$5,544 Estimated rent
Home value
$831,000
$765,000 - $906,000
$5,544/mo
Zestimate® history
Owner options
List your home for rent
$5,544/mo
Rent Zestimate®
Find your next renter with Zillow Rental Manager. Plus, with online applications, you can quickly screen prospective tenants – for free.
$5,544/mo
Rent Zestimate®
Refinance and save
$4,575/mo
Est. payment
Refinancing to a lower rate could help reduce your monthly payments and save thousands over the life of the loan.
$4,575/mo
Est. payment
Explore your selling options
Work with a Zillow partner agent
Leverage their expertise and Zillow's premium Showcase listings to get your home seen by more buyers.
Get startedList with your own agent
Get your home in front of millions of buyers by listing it on Zillow.
Learn how to do itSell it yourself
Take full control of how buyers see your home on Zillow by listing For Sale by Owner (FSBO).
List your homeWhat's special
Zillow last checked:
Listing updated:
Listed by:
Kimberly Cardilli 773-619-7662,
Redfin Corporation
Bought with:
Maria Miller
Better Homes & Gardens Real Estate
Source: MRED as distributed by MLS GRID,MLS#: 12112429
Facts & features
Interior
Bedrooms & bathrooms
- Bedrooms: 5
- Bathrooms: 4
- Full bathrooms: 4
Rooms
- Room types: Bedroom 5, Office, Pantry, Walk In Closet
Primary bedroom
- Features: Flooring (Carpet), Bathroom (Full)
- Level: Second
- Area: 342 Square Feet
- Dimensions: 18X19
Bedroom 2
- Features: Flooring (Hardwood)
- Level: Second
- Area: 208 Square Feet
- Dimensions: 16X13
Bedroom 3
- Features: Flooring (Hardwood)
- Level: Second
- Area: 221 Square Feet
- Dimensions: 13X17
Bedroom 4
- Features: Flooring (Hardwood)
- Level: Main
- Area: 238 Square Feet
- Dimensions: 17X14
Bedroom 5
- Features: Flooring (Vinyl)
- Level: Basement
- Area: 195 Square Feet
- Dimensions: 13X15
Dining room
- Features: Flooring (Hardwood)
- Level: Main
- Area: 238 Square Feet
- Dimensions: 14X17
Family room
- Features: Flooring (Hardwood)
- Level: Main
- Area: 546 Square Feet
- Dimensions: 26X21
Kitchen
- Features: Kitchen (Eating Area-Breakfast Bar, Eating Area-Table Space, Island, Pantry-Walk-in, Breakfast Room, Custom Cabinetry), Flooring (Hardwood)
- Level: Main
- Area: 280 Square Feet
- Dimensions: 14X20
Laundry
- Features: Flooring (Ceramic Tile)
- Level: Main
- Area: 63 Square Feet
- Dimensions: 9X7
Living room
- Features: Flooring (Carpet)
- Level: Main
- Area: 204 Square Feet
- Dimensions: 12X17
Office
- Features: Flooring (Hardwood)
- Level: Main
- Area: 126 Square Feet
- Dimensions: 9X14
Pantry
- Features: Flooring (Hardwood)
- Level: Main
- Area: 56 Square Feet
- Dimensions: 7X8
Walk in closet
- Features: Flooring (Carpet)
- Level: Second
- Area: 399 Square Feet
- Dimensions: 21X19
Heating
- Natural Gas, Forced Air
Cooling
- Central Air
Appliances
- Included: Double Oven, Microwave, Dishwasher, Refrigerator, Disposal, Stainless Steel Appliance(s), Wine Refrigerator, Cooktop
- Laundry: Main Level, Gas Dryer Hookup, In Unit, Laundry Chute, Laundry Closet, Sink
Features
- Cathedral Ceiling(s), Dry Bar, 1st Floor Bedroom, In-Law Floorplan, 1st Floor Full Bath, Walk-In Closet(s)
- Flooring: Hardwood
- Windows: Screens, Skylight(s)
- Basement: Finished,Exterior Entry,Egress Window,Full
- Attic: Full,Unfinished
- Number of fireplaces: 3
- Fireplace features: Double Sided, Gas Log, Gas Starter, Includes Accessories, Family Room, Living Room, Basement
Interior area
- Total structure area: 5,316
- Total interior livable area: 3,583 sqft
Property
Parking
- Total spaces: 3
- Parking features: Concrete, Garage Door Opener, Garage, On Site, Garage Owned, Attached
- Attached garage spaces: 3
- Has uncovered spaces: Yes
Accessibility
- Accessibility features: No Disability Access
Features
- Stories: 2
- Patio & porch: Patio
- Fencing: Invisible
- On waterfront: Yes
Lot
- Size: 0.49 Acres
Details
- Parcel number: 27292190080000
- Special conditions: None
- Other equipment: Central Vacuum, TV-Cable, Ceiling Fan(s), Fan-Attic Exhaust, Fan-Whole House, Sump Pump, Sprinkler-Lawn
Construction
Type & style
- Home type: SingleFamily
- Property subtype: Single Family Residence
Materials
- Brick, Synthetic Stucco
Condition
- New construction: No
- Year built: 2000
Utilities & green energy
- Electric: Circuit Breakers, 200+ Amp Service
- Sewer: Public Sewer
- Water: Lake Michigan
Community & HOA
Community
- Features: Curbs, Sidewalks, Street Lights, Street Paved
- Security: Carbon Monoxide Detector(s)
HOA
- Services included: None
Location
- Region: Orland Park
Financial & listing details
- Price per square foot: $180/sqft
- Tax assessed value: $570,000
- Annual tax amount: $11,088
- Date on market: 7/17/2024
- Listing terms: Conventional
- Ownership: Fee Simple
Price history
| Date | Event | Price |
|---|---|---|
| 10/31/2024 | Sold | $645,000-0.8%$180/sqft |
Source:  MRED as distributed by MLS GRID #12112429 Report a problem MRED as distributed by MLS GRID #12112429 Report a problem | ||
| 8/9/2024 | Contingent | $650,000$181/sqft |
Source: MRED as distributed by MLS GRID #12112429 Report a problem | ||
| 7/31/2024 | Price change | $650,000-3%$181/sqft |
Source: MRED as distributed by MLS GRID #12112429 Report a problem | ||
| 7/17/2024 | Listed for sale | $669,900+59.5%$187/sqft |
Source: MRED as distributed by MLS GRID #12112429 Report a problem | ||
| 4/26/2001 | Sold | $420,000$117/sqft |
Source: Public Record Report a problem | ||
Public tax history
| Year | Property taxes | Tax assessment |
|---|---|---|
| 2024 | $13,132 +2.8% | $57,000 +0% |
| 2023 | $12,771 +15.2% | $56,999 +32% |
| 2022 | $11,088 +3.1% | $43,169 |
| 2021 | $10,755 -3.6% | $43,169 |
| 2020 | $11,157 -7.1% | $43,169 -8.5% |
| 2019 | $12,008 +2.8% | $47,178 |
| 2018 | $11,677 +2.2% | $47,178 |
| 2017 | $11,429 -4.8% | $47,178 +3.6% |
| 2016 | $12,011 +1.3% | $45,542 |
| 2015 | $11,861 +1.4% | $45,542 |
| 2014 | $11,700 -11.2% | $45,542 -15.8% |
| 2013 | $13,183 -0.2% | $54,063 |
| 2012 | $13,206 +3.7% | $54,063 |
| 2011 | $12,736 -2.6% | $54,063 -7.8% |
| 2010 | $13,072 +5.5% | $58,659 |
| 2009 | $12,388 +5.5% | $58,659 -12.3% |
| 2008 | $11,743 +11.9% | $66,896 +16.3% |
| 2007 | $10,495 +1.9% | $57,521 |
| 2006 | $10,302 -1.5% | $57,521 |
| 2005 | $10,463 +5.3% | $57,521 +21% |
| 2004 | $9,941 +8.3% | $47,546 |
| 2003 | $9,179 -1.2% | $47,546 |
| 2002 | $9,288 +177% | $47,546 +23.7% |
| 2001 | $3,353 | $38,438 |
Find assessor info on the county website
Neighborhood: 60467
Nearby homes
- $802,9005 bd2 ba3.7k sqft10548 Great Egret Dr, Orland Park, IL 60467Off Market
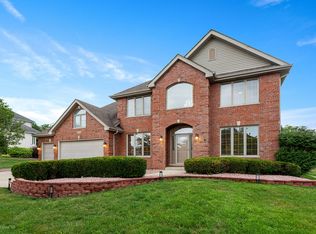
- $710,8004 bd2 ba3.3k sqft10600 Great Egret Dr, Orland Park, IL 60467Off Market
- $561,7004 bd2 ba2.7k sqft16956 Crown Dr, Orland Park, IL 60467Off Market
- $855,0005 bd5 ba4k sqft17020 Janine Ct, Orland Park, IL 60467Sold
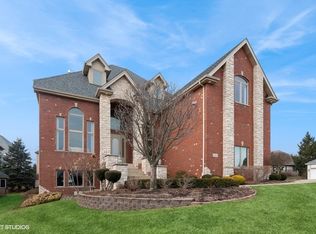
- $654,2003 bd2 ba2.8k sqft10540 Great Egret Dr, Orland Park, IL 60467Off Market
- $744,5005 bd4 ba3.1k sqft10612 Great Egret Dr, Orland Park, IL 60467Off Market
- $554,2003 bd2 ba2.7k sqft16950 Crown Dr, Orland Park, IL 60467Off Market
- $737,3004 bd4 ba2.8k sqft10545 Great Egret Dr, Orland Park, IL 60467Off Market
Nearby schools
GreatSchools rating
- 7/10Meadow Ridge SchoolGrades: 3-5Distance: 1.4 mi
- 8/10Century Junior High SchoolGrades: 6-8Distance: 1.4 mi
- 10/10Carl Sandburg High SchoolGrades: 9-12Distance: 4.9 mi
Schools provided by the listing agent
- Elementary: Meadow Ridge School
- Middle: Century Junior High School
- High: Carl Sandburg High School
- District: 135
Source: MRED as distributed by MLS GRID. This data may not be complete. We recommend contacting the local school district to confirm school assignments for this home.
Get a cash offer in 3 minutes
Find out how much your home could sell for in as little as 3 minutes with a no-obligation cash offer.
Estimated market value
$831,000
Get a cash offer in 3 minutes
Find out how much your home could sell for in as little as 3 minutes with a no-obligation cash offer.
Estimated market value
$831,000
- Illinois
- Cook County
- Orland Park
- 60467
- 10556 Great Egret Dr
