Peace, privacy, and room to spread out on 2 country acres. Built in 2004, this well-maintained ranch offers 3 bedrooms, 2 full bathrooms, and main-floor laundry. The spacious kitchen and dining area overlook the countryside, while a wood-burning fireplace makes the living room a cozy gathering spot. LVT flooring runs throughout the main floor. Updates include a metal roof in 2024, water heater in 2022, and a high-efficiency furnace, dishwasher, and reverse osmosis system in 2021. The full basement provides plenty of storage and room to finish to your liking. An attached 2-car garage and generous driveway offer ample parking for guests. With the nearest neighbor barely in view, there's plenty of space for a garden, outdoor gatherings, or simply enjoying the quiet. Move-in ready with major updates already taken care of.
Active
$299,999
10556 Herring Rd, Litchfield, MI 49252
3beds
1,560sqft
Single Family Residence
Built in 2004
2 Acres Lot
$281,100 Zestimate®
$192/sqft
$-- HOA
What's special
Main-floor laundry
- 13 hours
- 106
- 9
Zillow last checked:
Listing updated:
Listed by:
Blake Jenkins 517-320-3227,
CENTURY 21 Affiliated 517-439-1000
Source: MichRIC,MLS#: 26057639
Facts & features
Interior
Bedrooms & bathrooms
- Bedrooms: 3
- Bathrooms: 2
- Full bathrooms: 2
- Main level bedrooms: 3
Primary bedroom
- Level: Main
Bedroom 2
- Level: Main
Bedroom 3
- Level: Main
Primary bathroom
- Level: Main
Bathroom 2
- Level: Main
Dining area
- Level: Main
Kitchen
- Level: Main
Living room
- Level: Main
Heating
- Forced Air
Cooling
- Central Air
Appliances
- Included: Dishwasher, Oven, Range, Refrigerator
- Laundry: Main Level
Features
- Ceiling Fan(s), LP Tank Rented, Center Island
- Flooring: Laminate
- Windows: Screens
- Basement: Full
- Number of fireplaces: 1
- Fireplace features: Wood Burning
Interior area
- Total structure area: 1,560
- Total interior livable area: 1,560 sqft
- Finished area below ground: 0
Property
Parking
- Total spaces: 2
- Parking features: Garage Faces Front, Garage Door Opener, Attached
- Garage spaces: 2
Features
- Stories: 1
Lot
- Size: 2 Acres
- Dimensions: 240 x 363
- Features: Level
Details
- Parcel number: 010183000051854
Construction
Type & style
- Home type: SingleFamily
- Architectural style: Ranch
- Property subtype: Single Family Residence
Materials
- Vinyl Siding
- Roof: Metal
Condition
- New construction: No
- Year built: 2004
Utilities & green energy
- Gas: LP Tank Rented
- Sewer: Septic Tank
- Water: Well
- Utilities for property: Phone Available, Electricity Available
Community & HOA
Location
- Region: Litchfield
Financial & listing details
- Price per square foot: $192/sqft
- Tax assessed value: $105,840
- Annual tax amount: $2,754
- Date on market: 10/29/2026
- Listing terms: Cash,FHA,VA Loan
- Electric utility on property: Yes
Estimated market value
$281,100
$264,000 - $301,000
$2,011/mo
Price history
| Date | Event | Price |
|---|---|---|
| 10/29/2026 | Listed for sale | $299,999+0.2%$192/sqft |
Source:  MichRIC #26057639 Report a problem | ||
| 8/9/2025 | Listing removed | $299,500$192/sqft |
Source: MichRIC #25038617 Report a problem | ||
| 8/1/2025 | Listed for sale | $299,500+34.9%$192/sqft |
Source: MichRIC #25038617 Report a problem | ||
| 5/25/2022 | Sold | $222,000-1.3%$142/sqft |
Source: MichRIC #22014431 Report a problem | ||
| 5/1/2022 | Pending sale | $225,000$144/sqft |
Source: MichRIC #22014431 Report a problem | ||
| 4/25/2022 | Listed for sale | $225,000$144/sqft |
Source: MichRIC #22014431 Report a problem | ||
Public tax history
| Year | Property taxes | Tax assessment |
|---|---|---|
| 2026 | $2,668 +7.6% | $132,400 -4.3% |
| 2025 | $2,479 +4.6% | $138,300 +18.3% |
| 2024 | $2,370 +70.4% | $116,900 +22.8% |
| 2023 | $1,391 | $95,200 +6.8% |
| 2022 | -- | $89,100 +9.2% |
| 2021 | $1,390 +8.7% | $81,600 -1% |
| 2020 | $1,278 +3.7% | $82,428 +15.5% |
| 2019 | $1,232 +4.3% | $71,382 +18.7% |
| 2018 | $1,182 -10% | $60,125 +19.1% |
| 2017 | $1,314 +142.6% | $50,480 +2.1% |
| 2016 | $542 | $49,430 |
| 2015 | $542 -12.6% | $49,430 -19.2% |
| 2013 | $620 +2.4% | $61,180 +10.7% |
| 2012 | $605 -12.1% | $55,250 -11.3% |
| 2011 | $689 -7.7% | $62,260 -22.4% |
| 2010 | $746 | $80,260 |
Find assessor info on the county website
Monthly payment
Est. payment
Payment breakdown
Explore the cost of this home by adjusting the details. Changes won't be saved.Climate risks
Neighborhood: 49252
Similar homes
- $269,0003 bd2 ba1.2k sqft1061 Litchfield Rd, Quincy, MI 49082For Sale
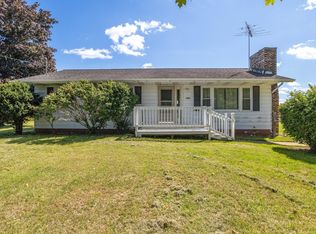
 MLS ID #26044812, Rachel Tell, Case Realty Group. MichRIC
- $295,0003 bd2 ba1.6k sqft3963 22 Mile Rd, Homer, MI 49245For Sale
 MLS ID #26036882, Noelle A Pelton, Epique Realty. MichRIC
- $339,9003 bd2 ba1.6k sqft203 Cherry St, Litchfield, MI 49252New Construction

 MLS ID #20261079896, Michael L McGivney, Allen Edwin Realty. Realcomp II
- $269,0004 bd2 ba2k sqft454 E Chicago St, Jonesville, MI 49250For Sale
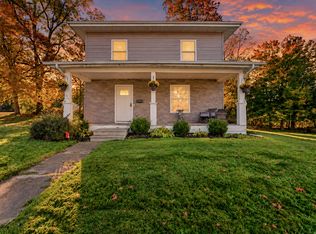 MLS ID #26056205, Blake Jenkins, CENTURY 21 Affiliated. MichRIC
- $299,9002 bd2 ba1.9k sqft11641 22 Mile Rd, Marshall, MI 49068For SaleMLS ID #26053855, Christie M Plemmons, Christie Plemmons Realty. MichRIC
- $215,0003 bd1 ba1.4k sqft270 N Behnke Rd, Coldwater, MI 49036For SaleMLS ID #26057582, Mike Himes, RE/MAX Elite Group. MichRIC
- $314,5004 bd4 ba2.2k sqft203 E Main St, Homer, MI 49245For SaleMLS ID #26055604, Lori Sturdevant, Berkshire Hathaway HomeServices Michigan Real Estate. MichRIC
- $335,0003 bd2 ba1.3k sqft305 Ridge Rd, Quincy, MI 49082For SaleMLS ID #26020998, Angie Marsh, Southern Marsh Realty. MichRIC
- $274,9003 bd2 ba2.1k sqft1560 S Hillsdale Rd, Hillsdale, MI 49242For SaleMLS ID #26046133, Timothy Groves, Coldwell Banker Groves Real Estate. MichRIC
- $299,9005 bd2 ba2.1k sqft25160 F Dr N, Albion, MI 49224For SaleMLS ID #26042229, McKenzie Scholtus, Century 21 Affiliated - Jackson. MichRIC
- $319,0003 bd2 ba2.2k sqft609 1/2 N Broadway St, Union City, MI 49094For SaleMLS ID #26040458, William Coats, Berkshire Hathaway HomeServices Michigan Real Estate. MichRIC
- $349,9004 bd2 ba1.7k sqft11450 King Rd, Concord, MI 49237For SaleMLS ID #26053225, Jodi Burns-Buehrer, ERA REARDON REALTY, L.L.C.. MichRIC
- $309,9003 bd1 ba1.6k sqft26475 W Michigan Ave, Albion, MI 49224For SaleMLS ID #20261074169, Paul J Harmon, Harmon Real Estate LLC. Realcomp II
- $309,9003 bd1 ba1.9k sqft10050 K Dr S, Burlington, MI 49029For SaleMLS ID #26049592, Mike Sandstrom, Chuck Jaqua, REALTOR. MichRIC
- $329,0004 bd2 ba2.2k sqft457 Hardwood Dr, Coldwater, MI 49036For SaleMLS ID #26044524, Jami Lind, Hauska Home and Farm. MichRIC
- $280,0002 bd2 ba1.4k sqft8242 Spruce Dr, Reading, MI 49274For SaleMLS ID #26039196, Garrett Strotheide, The Charles Reinhart Company. MichRIC
- $329,0003 bd1 ba1.3k sqft31 W Hallett St, Hillsdale, MI 49242For SaleMLS ID #26053763, Rachel Tell, Case Realty Group. MichRIC
- $317,9004 bd2 ba2.2k sqft3571 Case Dr, Union City, MI 49094For SaleMLS ID #26024065, Noelle A Pelton, Epique Realty. MichRIC
- $245,0004 bd3 ba2.1k sqft306 Griswold St, Hillsdale, MI 49242For SaleMLS ID #26048991, Jami Lind, Hauska Home and Farm. MichRIC
