Fantastic 2 bedroom, 2 full bath log sided cabin on 1 acre with barn in Alexandria built in 2018. What a rare find! Stone wood burning fireplace, hand crafted front and back doors, 1st Floor Laundry, Above Ground Pool with wood deck, 12x22 awning for boat or RV storage and 20x40 barn with built in stalls for small animals and plenty of storage. Yard offers a very private oasis. Check out this lovingly built, amazing home today.
Sold for $300,000
$300,000
10556 S Licking Pike, Alexandria, KY 41001
2beds
1,179sqft
Single Family Residence, Residential
Built in 2018
1 Acres Lot
$337,000 Zestimate®
$254/sqft
$1,725 Estimated rent
Home value
$337,000
$320,000 - $354,000
$1,725/mo
Zestimate® history
Owner options
List your home for rent
$1,725/mo
Rent Zestimate®
Find your next renter with Zillow Rental Manager. Plus, with online applications, you can quickly screen prospective tenants – for free.
$1,725/mo
Rent Zestimate®
Refinance and save
$1,903/mo
Est. payment
Refinancing to a lower rate could help reduce your monthly payments and save thousands over the life of the loan.
$1,903/mo
Est. payment
Explore your selling options
Work with a Zillow partner agent
Leverage their expertise and Zillow's premium Showcase listings to get your home seen by more buyers.
Get startedList with your own agent
Get your home in front of millions of buyers by listing it on Zillow.
Learn how to do itSell it yourself
Take full control of how buyers see your home on Zillow by listing For Sale by Owner (FSBO).
List your homeWhat's special
Zillow last checked:
Listing updated:
Listed by:
Jennifer Burgeson 859-441-5333,
RE/MAX Victory + Affiliates
Bought with:
Mark Brockett, 247905
KW Seven Hills Realty
Source: NKMLS,MLS#: 623628
Facts & features
Interior
Bedrooms & bathrooms
- Bedrooms: 2
- Bathrooms: 2
- Full bathrooms: 2
Primary bedroom
- Features: Walk-In Closet(s), Ceiling Fan(s), Hardwood Floors
- Level: First
- Area: 176
- Dimensions: 11 x 16
Bedroom 2
- Features: Bath Adjoins
- Level: Second
- Area: 160
- Dimensions: 10 x 16
Bathroom 2
- Features: Tub With Shower, Tile Flooring
- Level: Second
- Area: 42
- Dimensions: 6 x 7
Dining room
- Features: Hardwood Floors
- Level: First
- Area: 90
- Dimensions: 9 x 10
Great room
- Features: Walk-Out Access, Fireplace(s), Ceiling Fan(s), Hardwood Floors
- Level: First
- Area: 360
- Dimensions: 18 x 20
Kitchen
- Features: Country Kitchen, Hardwood Floors
- Level: First
- Area: 90
- Dimensions: 9 x 10
Laundry
- Features: See Remarks
- Level: First
- Area: 16
- Dimensions: 4 x 4
Loft
- Features: Ceiling Fan(s), Plank Flooring
- Level: Second
- Area: 180
- Dimensions: 18 x 10
Primary bath
- Features: Ceramic Tile Flooring, Shower With Bench
- Level: First
- Area: 99
- Dimensions: 11 x 9
Heating
- Heat Pump, Electric
Cooling
- Central Air
Appliances
- Included: Washer/Dryer Stacked, Dishwasher, Double Oven, Refrigerator
- Laundry: Main Level
Features
- Open Floorplan, Cathedral Ceiling(s), Ceiling Fan(s), Natural Woodwork
- Windows: Double Hung, Vinyl Frames
- Basement: Full
- Number of fireplaces: 1
- Fireplace features: Stone, Wood Burning
Interior area
- Total structure area: 1,179
- Total interior livable area: 1,179 sqft
Property
Parking
- Parking features: Carport, Driveway
- Has carport: Yes
- Has uncovered spaces: Yes
Features
- Levels: Multi/Split
- Stories: 1
- Patio & porch: Deck, Porch
- Exterior features: Private Yard
- Pool features: Above Ground
- Fencing: Wire,Wood
Lot
- Size: 1 Acres
- Dimensions: 150 x 283
Details
- Additional structures: Barn(s)
- Parcel number: 9999923678.00
Construction
Type & style
- Home type: SingleFamily
- Architectural style: Log
- Property subtype: Single Family Residence, Residential
Materials
- See Remarks, Log, Wood Siding
- Foundation: Poured Concrete
- Roof: Metal
Condition
- New construction: No
- Year built: 2018
Utilities & green energy
- Sewer: Septic Tank
- Water: Public
Community & HOA
HOA
- Has HOA: No
Location
- Region: Alexandria
Financial & listing details
- Price per square foot: $254/sqft
- Tax assessed value: $183,000
- Annual tax amount: $2,211
- Date on market: 10/16/2025
- Cumulative days on market: 5 days
Price history
| Date | Event | Price |
|---|---|---|
| 7/15/2024 | Sold | $300,000+13.2%$254/sqft |
Source:  NKMLS #623628 Report a problem NKMLS #623628 Report a problem | ||
| 6/16/2024 | Pending sale | $265,000$225/sqft |
Source: NKMLS #623628 Report a problem | ||
| 6/11/2024 | Listed for sale | $265,000+1414.3%$225/sqft |
Source: NKMLS #623628 Report a problem | ||
| 7/9/2013 | Sold | $17,500-51.4%$15/sqft |
Source: Public Record Report a problem | ||
| 10/6/2012 | Price change | $36,000-5.3%$31/sqft |
Source: HUFF Realty, LLC #402259 Report a problem | ||
| 9/7/2012 | Price change | $38,000-13.6%$32/sqft |
Source: HUFF Realty, LLC #402259 Report a problem | ||
| 3/7/2012 | Price change | $44,000-6.4%$37/sqft |
Source: HUFF Realty, LLC #402259 Report a problem | ||
| 10/27/2011 | Listed for sale | $47,000$40/sqft |
Source: HUFF Realty, LLC #402259 Report a problem | ||
Public tax history
| Year | Property taxes | Tax assessment |
|---|---|---|
| 2024 | $2,211 +2.4% | $183,000 |
| 2023 | $2,159 -4.1% | $183,000 |
| 2022 | $2,251 -1.2% | $183,000 |
| 2021 | $2,278 +27.5% | $183,000 +29.1% |
| 2018 | $1,786 -3.8% | $141,800 |
| 2017 | $1,856 +38.7% | $141,800 +34.9% |
| 2016 | $1,339 | $105,100 +255.1% |
| 2015 | $1,339 +219% | $29,600 -5.1% |
| 2014 | $420 | $31,200 |
| 2013 | -- | $31,200 -40.5% |
| 2012 | -- | $52,400 |
| 2011 | -- | $52,400 |
| 2010 | -- | $52,400 |
| 2009 | -- | $52,400 |
| 2008 | -- | $52,400 |
| 2007 | -- | $52,400 |
| 2006 | -- | $52,400 |
| 2005 | -- | $52,400 |
| 2004 | -- | $52,400 |
| 2003 | -- | $52,400 |
| 2002 | $488 | $52,400 |
| 2001 | -- | $52,400 |
| 2000 | -- | $52,400 |
Find assessor info on the county website
Neighborhood: 41001
Nearby homes
- $385,0003 bd3 ba1.9k sqft10562 S Licking Pike, Alexandria, KY 41001Sold
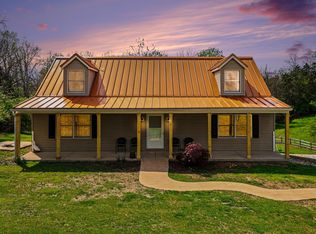
- $371,3005 bd3 ba1.7k sqft3758 Parkview Dr, Alexandria, KY 41001Off Market
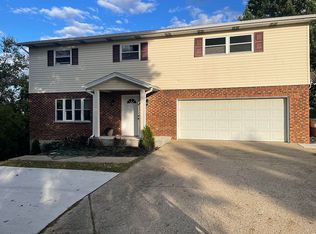
- $331,1003 bd2 ba1.4k sqft3584 James Ln, Alexandria, KY 41001Off Market
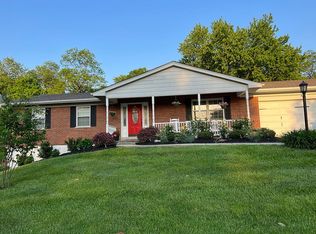
- $420,4004 bd3 ba2.6k sqft1269 Poplar Ridge Rd, Alexandria, KY 41001Off Market
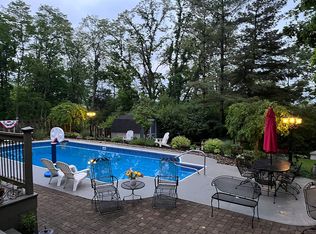
- $344,0003 bd3 ba1.7k sqft176 Ridgewood Dr, Alexandria, KY 41001Off Market
- $364,2003 bd2 ba1.6k sqft696 Mallard Dr, Alexandria, KY 41001Off Market
- $989,0004 bd4 ba3.3k sqft121 Poplar Thicket Rd, Alexandria, KY 41001Off Market
- $343,3003 bd2 ba1.1k sqft10435 S Licking Pike, Alexandria, KY 41001Off Market
Nearby schools
GreatSchools rating
- 9/10John W. Reiley Elementary SchoolGrades: PK-5Distance: 0.6 mi
- 6/10Campbell County Middle SchoolGrades: 6-8Distance: 3.8 mi
- 9/10Campbell County High SchoolGrades: 9-12Distance: 0.5 mi
Schools provided by the listing agent
- Elementary: Reiley Elementary
- Middle: Campbell County Middle School
- High: Campbell County High
Source: NKMLS. This data may not be complete. We recommend contacting the local school district to confirm school assignments for this home.
Get a cash offer in 3 minutes
Find out how much your home could sell for in as little as 3 minutes with a no-obligation cash offer.
Estimated market value
$337,000
Get a cash offer in 3 minutes
Find out how much your home could sell for in as little as 3 minutes with a no-obligation cash offer.
Estimated market value
$337,000
- Kentucky
- Campbell County
- Alexandria
- 41001
- 10556 S Licking Pike
Nearby cities
Nearby zip codes
Other Alexandria Topics
