Welcome to your gorgeous new home and resort-style living in the prestigious lakeside gated community of Quail Lake in Clovis. This upgraded, grand single-story home could have up to 6 bedrooms & three full baths in over 3,000 sq ft w/3-car garage & owned solar. The opulent Cambrian Homes Coronado model is located in one of the most exclusive areas, close to the lake, a preserve, & 2 miles of trails, surrounded by other fine homes. Walk in and say wow as you view the marble floors and vaulted ceilings w/double rows of windows, filling the home with light. Open floor plan boasts a huge chef's kitchen with tons of white cabinets, granite counters, gas cooktop, double oven, island, 2 eating areas, & butler's pantry. It all flows into the generously-sized living room w/cozy fireplace, office, and formal dining room - perfect for entertaining. Spacious primary retreat features big windows & spa-like bath w/glass shower, two vanities, makeup desk, & oversized soaking tub for relaxing away the day. Double walk-in closet completes the luxurious suite. Another isolated bed & full bath and a laundry room with tons of built-in cabinets finish this wing. Two more bedrooms on the other side including full bath w/dual sinks & separate toilet/shower. Backyard features a huge patio, perfect for relaxing and entertaining. Quail Lake offers incredible amenities like boating/kayaking, fishing, Olympic-sized pool, clubhouse events & a highly-rated charter school. Schedule your appointment today!
Sold for $690,000
$690,000
10557 E Monterey Bay, Clovis, CA 93619
4beds
3baths
3,112sqft
Residential, Single Family Residence
Built in 2006
8,542 Square Feet Lot
$711,600 Zestimate®
$222/sqft
$3,455 Estimated rent
Home value
$711,600
$676,000 - $747,000
$3,455/mo
Zestimate® history
Owner options
List your home for rent
$3,455/mo
Rent Zestimate®
Find your next renter with Zillow Rental Manager. Plus, with online applications, you can quickly screen prospective tenants – for free.
$3,455/mo
Rent Zestimate®
Refinance and save
$4,482/mo
Est. payment
Refinancing to a lower rate could help reduce your monthly payments and save thousands over the life of the loan.
$4,482/mo
Est. payment
Explore your selling options
Work with a Zillow partner agent
Leverage their expertise and Zillow's premium Showcase listings to get your home seen by more buyers.
Get startedList with your own agent
Get your home in front of millions of buyers by listing it on Zillow.
Learn how to do itSell it yourself
Take full control of how buyers see your home on Zillow by listing For Sale by Owner (FSBO).
List your homeWhat's special
Cozy fireplaceResort - style livingLuxurious suiteClubhouse eventsNew homeFine homesBig windows
Zillow last checked:
Listing updated:
Listed by:
Jennifer L. Toste DRE #02101126 559-999-7455,
Realty Concepts, Ltd. - Fresno,
Justin T. Sacher DRE #02199057 559-577-3152,
Realty Concepts, Ltd. - Fresno
Bought with:
Danny Grubb, DRE #01883554
Real Broker
Source: Fresno MLS,MLS#: 610457Originating MLS: Fresno MLS
Facts & features
Interior
Bedrooms & bathrooms
- Bedrooms: 4
- Bathrooms: 3
Primary bedroom
- Area: 0
- Dimensions: 0 x 0
Bedroom 1
- Area: 0
- Dimensions: 0 x 0
Bedroom 2
- Area: 0
- Dimensions: 0 x 0
Bedroom 3
- Area: 0
- Dimensions: 0 x 0
Bedroom 4
- Area: 0
- Dimensions: 0 x 0
Bathroom
- Features: Tub/Shower, Shower, Tub, Roman Tub
Dining room
- Features: Formal
- Area: 0
- Dimensions: 0 x 0
Family room
- Area: 0
- Dimensions: 0 x 0
Kitchen
- Area: 0
- Dimensions: 0 x 0
Living room
- Area: 0
- Dimensions: 0 x 0
Basement
- Area: 0
Heating
- Has Heating (Unspecified Type)
Cooling
- Central Air
Appliances
- Included: Water Softener
- Laundry: Utility Room
Features
- Isolated Bedroom, Built-in Features, Office
- Flooring: Carpet, Tile, Vinyl
- Basement: None
- Number of fireplaces: 1
- Fireplace features: Gas
Interior area
- Total structure area: 3,112
- Total interior livable area: 3,112 sqft
Property
Parking
- Parking features: Garage - Attached
- Has attached garage: Yes
Features
- Levels: One
- Stories: 1
- Patio & porch: Covered, Concrete
- Has private pool: Yes
- Pool features: Community, In Ground
- Has spa: Yes
- Spa features: Community
- Fencing: Fenced
Lot
- Size: 8,542 Square Feet
- Dimensions: 70 x 122
- Features: Urban, Sprinklers In Front, Sprinklers In Rear, Sprinklers Auto
Details
- Parcel number: 57109023S
- Zoning: R1
Construction
Type & style
- Home type: SingleFamily
- Property subtype: Residential, Single Family Residence
Materials
- Stucco
- Foundation: Concrete
- Roof: Tile
Condition
- Year built: 2006
Utilities & green energy
- Sewer: Public Sewer
- Water: Public
- Utilities for property: Public Utilities
Community & HOA
Community
- Security: Security Gate
HOA
- Has HOA: Yes
- Amenities included: Pool, Spa/Hot Tub, Clubhouse, Green Area, Security, Lake/Pond, Gated
- HOA fee: $285 monthly
Location
- Region: Clovis
Financial & listing details
- Price per square foot: $222/sqft
- Tax assessed value: $703,800
- Annual tax amount: $9,515
- Date on market: 4/5/2024
- Cumulative days on market: 11 days
- Listing agreement: Exclusive Right To Sell
Price history
| Date | Event | Price |
|---|---|---|
| 6/14/2024 | Sold | $690,000-1.4%$222/sqft |
Source: Fresno MLS #610457 Report a problem | ||
| 4/17/2024 | Pending sale | $700,000$225/sqft |
Source: Fresno MLS #610457 Report a problem | ||
| 4/5/2024 | Listed for sale | $700,000+53.8%$225/sqft |
Source: Fresno MLS #610457 Report a problem | ||
| 7/26/2019 | Sold | $455,000-5.2%$146/sqft |
Source: Public Record Report a problem | ||
| 6/20/2019 | Price change | $479,990-3.2%$154/sqft |
Source: Edinhart Realty & Design Corp. #525449 Report a problem | ||
| 6/13/2019 | Price change | $495,990-0.8%$159/sqft |
Source: Edinhart Realty & Design Corp. #520883 Report a problem | ||
| 5/24/2019 | Price change | $499,990-2%$161/sqft |
Source: Edinhart Realty & Design Corp. #520883 Report a problem | ||
| 5/8/2019 | Price change | $509,990-1.9%$164/sqft |
Source: Edinhart Realty & Design Corp. #520883 Report a problem | ||
| 4/24/2019 | Price change | $519,990-1%$167/sqft |
Source: Edinhart Realty & Design Corp. #520883 Report a problem | ||
| 4/8/2019 | Listed for sale | $524,990-0.9%$169/sqft |
Source: Edinhart Realty & Design Corp. #520883 Report a problem | ||
| 11/21/2018 | Listing removed | $529,950$170/sqft |
Source: Edinhart Realty & Design Corp. #510264 Report a problem | ||
| 11/12/2018 | Price change | $529,950-0.9%$170/sqft |
Source: Edinhart Realty & Design Corp. #510264 Report a problem | ||
| 9/28/2018 | Price change | $534,950-0.9%$172/sqft |
Source: Edinhart Realty & Design Corp. #510264 Report a problem | ||
| 9/14/2018 | Listed for sale | $539,950+56.5%$174/sqft |
Source: Edinhart Realty & Design Corp. #510264 Report a problem | ||
| 3/6/2013 | Sold | $345,000+4.6%$111/sqft |
Source: Public Record Report a problem | ||
| 1/19/2013 | Price change | $329,900-8.1%$106/sqft |
Source: Homepath #400530 Report a problem | ||
| 12/20/2012 | Price change | $359,000-12.4%$115/sqft |
Source: Homepath #400530 Report a problem | ||
| 11/7/2012 | Listed for sale | $409,900+1.7%$132/sqft |
Source: Homepath Report a problem | ||
| 9/25/2012 | Listing removed | -- |
Source: Homepath Report a problem | ||
| 9/20/2012 | Listed for sale | -- |
Source: Homepath Report a problem | ||
| 8/14/2012 | Sold | $402,942+83.2%$129/sqft |
Source: Public Record Report a problem | ||
| 4/7/2012 | Listed for sale | $220,000-59.6%$71/sqft |
Source: London Properties, Ltd. #390338 Report a problem | ||
| 3/17/2006 | Sold | $545,000$175/sqft |
Source: Public Record Report a problem | ||
Public tax history
| Year | Property taxes | Tax assessment |
|---|---|---|
| 2025 | $9,515 +46.1% | $703,800 +44.3% |
| 2024 | $6,512 +1.1% | $487,847 +2% |
| 2023 | $6,438 +1.4% | $478,283 +2% |
| 2022 | $6,348 +0.7% | $468,906 +2% |
| 2021 | $6,306 +2.8% | $459,713 +1% |
| 2020 | $6,134 +15.5% | $455,000 +19.5% |
| 2019 | $5,313 +3.8% | $380,841 +2% |
| 2018 | $5,119 +1.5% | $373,375 +2% |
| 2017 | $5,042 +5.5% | $366,055 +2% |
| 2016 | $4,780 -1.1% | $358,878 +1.5% |
| 2015 | $4,833 +2.5% | $353,488 +2% |
| 2014 | $4,714 | $346,565 -13.4% |
| 2013 | -- | $400,000 +23.9% |
| 2012 | -- | $322,900 -5% |
| 2011 | -- | $340,000 +7.9% |
| 2010 | -- | $315,000 |
| 2009 | -- | $315,000 -21.6% |
| 2008 | -- | $401,600 -27.7% |
| 2007 | -- | $555,390 +106.8% |
| 2006 | -- | $268,599 |
Find assessor info on the county website
Neighborhood: 93619
Nearby homes
- $597,5003 bd2 ba2.4k sqft10555 E Monterey Bay, Clovis, CA 93619Off Market
- $646,6003 bd3 ba3k sqft10569 E Monterey Bay, Clovis, CA 93619Off Market
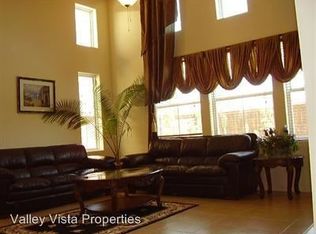
- $1,131,3007 bd5 ba4.5k sqft10558 E Monterey Bay, Clovis, CA 93619Off Market
- $757,3005 bd4 ba2.4k sqft4239 N Montego Ln, Clovis, CA 93619Off Market
- $721,8005 bd3 ba3 sqft4227 N Montego Ln, Clovis, CA 93619Off Market
- $823,2005 bd4 ba4.1k sqft10581 E Monterey Bay, Clovis, CA 93619Off Market
- $880,5004 bd3 ba3k sqft10594 E Hanalei Bay, Clovis, CA 93619Off Market
- $752,7004 bd2 ba3.1k sqft10570 E Monterey Bay, Clovis, CA 93619Off Market
Nearby schools
GreatSchools rating
- 8/10Fairmont Elementary SchoolGrades: K-8Distance: 2.2 mi
- 8/10Sanger High SchoolGrades: 9-12Distance: 6.8 mi
Schools provided by the listing agent
- Elementary: Fairmont
- Middle: Fairmont
- High: Sanger
Source: Fresno MLS. This data may not be complete. We recommend contacting the local school district to confirm school assignments for this home.
Get a cash offer in 3 minutes
Find out how much your home could sell for in as little as 3 minutes with a no-obligation cash offer.
Estimated market value
$711,600
Get a cash offer in 3 minutes
Find out how much your home could sell for in as little as 3 minutes with a no-obligation cash offer.
Estimated market value
$711,600
- California
- Fresno County
- Clovis
- 93619
- 10557 E Monterey Bay
Nearby cities
Nearby zip codes
Other Clovis Topics
