Discover your dream home at 10557 Poagues Battery Dr in Bristow, VA! This stunning three-level residence combines elegance, comfort, and functionality in every detail. The main level welcomes you with gleaming hardwood floors and an open, light-filled layout perfect for entertaining. The gourmet kitchen is a chef’s dream with granite countertops, a gas cooktop, wall oven, built-in microwave, and an oversized island with a double sink, dishwasher, and garbage disposal. The kitchen flows into a great room with a cozy gas fireplace and a sunlit breakfast area that opens to a spacious deck. This level also features a formal dining room, an office, a large sitting room, and a convenient half bath. On the upper level, you’ll find four spacious bedrooms, including a luxurious master suite with a serene sitting area, spa-like en-suite bathroom featuring a walk-in shower, garden tub, and separate toilet room. Two additional bedrooms share a full bath, while a fourth bedroom includes a private full bath—ideal for guests or family. A convenient bedroom-level laundry room completes this space. The walkout lower level offers a fully equipped in-law suite with a private master bedroom, seating area, and a newly renovated full bath with a walk-in shower. A comfortable living room and a kitchenette with a microwave, sink, refrigerator, and second washer/dryer set make this space perfect for extended family or guests. A large storage room ensures ample space for your belongings. Outside, the fully fenced backyard provides a private retreat for relaxation or recreation. With its thoughtful design and premium features, this home is truly a gem. Don’t miss the chance to make it yours!
Sold for $835,000
$835,000
10557 Poagues Battery Dr, Bristow, VA 20136
5beds
4,554sqft
Single Family Residence
Built in 2007
7,588 Square Feet Lot
$839,000 Zestimate®
$183/sqft
$4,290 Estimated rent
Home value
$839,000
$780,000 - $906,000
$4,290/mo
Zestimate® history
Owner options
List your home for rent
$4,290/mo
Rent Zestimate®
Find your next renter with Zillow Rental Manager. Plus, with online applications, you can quickly screen prospective tenants – for free.
$4,290/mo
Rent Zestimate®
Refinance and save
$5,292/mo
Est. payment
Refinancing to a lower rate could help reduce your monthly payments and save thousands over the life of the loan.
$5,292/mo
Est. payment
Explore your selling options
Work with a Zillow partner agent
Leverage their expertise and Zillow's premium Showcase listings to get your home seen by more buyers.
Get startedList with your own agent
Get your home in front of millions of buyers by listing it on Zillow.
Learn how to do itSell it yourself
Take full control of how buyers see your home on Zillow by listing For Sale by Owner (FSBO).
List your homeWhat's special
Cozy gas fireplaceWalkout lower levelPrivate retreatFully fenced backyardFully equipped in-law suiteSerene sitting areaLarge sitting room
Zillow last checked:
Listing updated:
Listed by:
Sergio Vitela 703-957-9095,
EXP Realty, LLC
Bought with:
Habib Boura, 0225088194
Fairfax Realty Select
Source: Bright MLS,MLS#: VAPW2092204
Facts & features
Interior
Bedrooms & bathrooms
- Bedrooms: 5
- Bathrooms: 5
- Full bathrooms: 4
- 1/2 bathrooms: 1
- Main level bathrooms: 1
Rooms
- Room types: Living Room, Dining Room, Primary Bedroom, Bedroom 3, Bedroom 4, Bedroom 5, Kitchen, Game Room, Family Room, Foyer, Breakfast Room, Study, Sun/Florida Room, Laundry, Other, Attic
Primary bedroom
- Level: Lower
Bedroom 3
- Level: Upper
Bedroom 4
- Level: Upper
Bedroom 5
- Level: Upper
Other
- Level: Unspecified
Breakfast room
- Level: Main
Dining room
- Level: Main
Family room
- Level: Main
Foyer
- Level: Main
Game room
- Level: Lower
Kitchen
- Level: Main
Laundry
- Level: Unspecified
Living room
- Level: Main
Other
- Level: Main
Study
- Level: Unspecified
Other
- Level: Unspecified
Heating
- Central, Programmable Thermostat, Natural Gas
Cooling
- Central Air, Electric
Appliances
- Included: Dishwasher, Disposal, Exhaust Fan, Freezer, Ice Maker, Microwave, Self Cleaning Oven, Oven, Oven/Range - Gas, Refrigerator, Gas Water Heater, Water Heater
- Laundry: Washer/Dryer Hookups Only, Laundry Room
Features
- Breakfast Area, Butlers Pantry, Family Room Off Kitchen, Kitchen Island, Kitchen - Table Space, Dining Area, Primary Bath(s), Chair Railings, Crown Molding, Floor Plan - Traditional, 9'+ Ceilings
- Flooring: Wood
- Doors: Six Panel
- Windows: Double Pane Windows, Screens, Window Treatments
- Basement: Full
- Number of fireplaces: 1
- Fireplace features: Glass Doors, Mantel(s)
Interior area
- Total structure area: 4,554
- Total interior livable area: 4,554 sqft
- Finished area above ground: 3,016
- Finished area below ground: 1,538
Property
Parking
- Total spaces: 2
- Parking features: Garage Door Opener, Garage Faces Front, Asphalt, Driveway, Attached
- Attached garage spaces: 2
- Has uncovered spaces: Yes
Accessibility
- Accessibility features: None
Features
- Levels: Three
- Stories: 3
- Patio & porch: Porch
- Pool features: Community
Lot
- Size: 7,588 Square Feet
Details
- Additional structures: Above Grade, Below Grade
- Parcel number: 7594482490
- Zoning: PMR
- Special conditions: Standard
Construction
Type & style
- Home type: SingleFamily
- Architectural style: Colonial
- Property subtype: Single Family Residence
Materials
- Vinyl Siding
- Foundation: Block
- Roof: Other
Condition
- New construction: No
- Year built: 2007
Utilities & green energy
- Sewer: Public Sewer
- Water: Public
- Utilities for property: Cable Available, Multiple Phone Lines
Community & HOA
Community
- Security: Carbon Monoxide Detector(s), Smoke Detector(s)
- Subdivision: New Bristow Village
HOA
- Has HOA: Yes
- Amenities included: Basketball Court, Bike Trail, Clubhouse, Jogging Path, Pool Mem Avail, Pool, Tennis Court(s), Tot Lots/Playground, Fitness Center
- Services included: Pool(s), Snow Removal
- HOA fee: $145 monthly
Location
- Region: Bristow
Financial & listing details
- Price per square foot: $183/sqft
- Tax assessed value: $690,200
- Annual tax amount: $6,986
- Date on market: 4/17/2025
- Listing agreement: Exclusive Right To Sell
- Listing terms: FHA,Conventional,Cash,VA Loan
- Ownership: Fee Simple
Price history
| Date | Event | Price |
|---|---|---|
| 5/30/2025 | Sold | $835,000+1.2%$183/sqft |
Source:  Bright MLS #VAPW2092204 Report a problem Bright MLS #VAPW2092204 Report a problem | ||
| 4/28/2025 | Contingent | $825,000$181/sqft |
Source: Bright MLS #VAPW2092204 Report a problem | ||
| 4/17/2025 | Listed for sale | $825,000+96.9%$181/sqft |
Source: Bright MLS #VAPW2092204 Report a problem | ||
| 3/24/2021 | Listing removed | -- |
Source: Owner Report a problem | ||
| 2/15/2012 | Listing removed | $419,000$92/sqft |
Source: Owner Report a problem | ||
| 11/9/2011 | Sold | $419,000$92/sqft |
Source: Public Record Report a problem | ||
| 9/30/2011 | Listed for sale | $419,000+0.5%$92/sqft |
Source: Owner Report a problem | ||
| 11/19/2007 | Sold | $417,000$92/sqft |
Source: Public Record Report a problem | ||
Public tax history
| Year | Property taxes | Tax assessment |
|---|---|---|
| 2025 | $7,443 +8.4% | $759,100 +10% |
| 2024 | $6,864 +1.5% | $690,200 +6.2% |
| 2023 | $6,761 -1.1% | $649,800 +7.1% |
| 2022 | $6,833 +5.3% | $606,700 +13.9% |
| 2021 | $6,488 +5.8% | $532,700 +6.8% |
| 2020 | $6,135 +114.7% | $499,000 +5.5% |
| 2019 | $2,857 -50.4% | $473,200 -0.8% |
| 2018 | $5,757 +1.3% | $476,800 +0.1% |
| 2017 | $5,685 | $476,200 +2.1% |
| 2016 | $5,685 +6.9% | $466,600 +1.7% |
| 2015 | $5,319 | $458,600 +7.5% |
| 2014 | $5,319 | $426,700 +5.8% |
| 2013 | -- | $403,300 +7.5% |
| 2012 | -- | $375,000 +11.4% |
| 2010 | -- | $336,700 -2.7% |
| 2009 | -- | $346,200 -20.2% |
| 2008 | -- | $433,800 |
Find assessor info on the county website
Neighborhood: 20136
Nearby homes
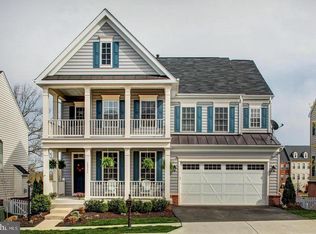
- $842,4005 bd5 ba4k sqft10553 Poagues Battery Dr, Bristow, VA 20136Off Market
- $830,3005 bd5 ba4.6k sqft10561 Poagues Battery Dr, Bristow, VA 20136Off Market

- $797,1005 bd5 ba3.2k sqft10549 Poagues Battery Dr, Bristow, VA 20136Off Market
- $846,3005 bd5 ba4.6k sqft10565 Poagues Battery Dr, Bristow, VA 20136Off Market

- $779,6004 bd4 ba3.6k sqft11900 Ricketts Battery Dr, Bristow, VA 20136Off Market
- $791,4004 bd5 ba3.8k sqft10556 Poagues Battery Dr, Bristow, VA 20136Off Market
- $805,5004 bd5 ba4.2k sqft10552 Poagues Battery Dr, Bristow, VA 20136Off Market
- $594,7003 bd3 ba2.6k sqft10606 Bristow Station Dr, Bristow, VA 20136Off Market
Nearby schools
GreatSchools rating
- 9/10T. Clay Wood Elementary SchoolGrades: PK-5Distance: 1.7 mi
- 9/10E.H. Marsteller Middle SchoolGrades: 6-8Distance: 1.9 mi
- 5/10Brentsville District High SchoolGrades: 9-12Distance: 2.6 mi
Schools provided by the listing agent
- District: Prince William County Public Schools
Source: Bright MLS. This data may not be complete. We recommend contacting the local school district to confirm school assignments for this home.
Get a cash offer in 3 minutes
Find out how much your home could sell for in as little as 3 minutes with a no-obligation cash offer.
Estimated market value
$839,000
Get a cash offer in 3 minutes
Find out how much your home could sell for in as little as 3 minutes with a no-obligation cash offer.
Estimated market value
$839,000
- Virginia
- Prince William County
- Bristow
- 20136
- 10557 Poagues Battery Dr
Nearby cities
Nearby zip codes
Other Bristow Topics
