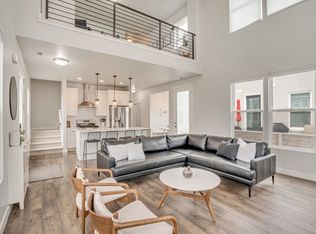
Stunning bungalow home in Daybreak's coveted Creekside Village is only minutes away from Oquirrh Lake, Brookside Park, and countless unparalleled amenities. Walk in the door and the first word that comes to mind will be light. The full-height ceilings and windows let in ample light. The main floor features DuraLux waterproof luxury vinyl, updated quartz countertops, a Zellige tile backsplash, and upgraded stainless steel appliances. While entertaining, you can take the gathering outside to your own personal patio space. The patio is ideal for pet owners, those who want their own outdoor space to customize, or anyone who wants a great place to unwind in the evenings. The upper floor features a gorgeous primary bedroom with expanded ceilings, an ensuite with a step-in shower, a great walk-in closet, and your own private balcony. Laundry located on the upper floor near the bedrooms is convenient and practical. The flex space is perfect for an upper-floor hangout spot, your in-home office, or even has the potential to be finished as a third bedroom. All of this, minutes from Downtown Daybreak and everything Daybreak has to offer: trails, community pools, the lake, and walkability to shops and dining and more.
For sale
$429,900
10557 S Redknife Dr W, South Jordan, UT 84009
2beds
1,209sqft
Single Family Residence
Built in 2019
1,742 Square Feet Lot
$-- Zestimate®
$356/sqft
$384/mo HOA
What's special
Duralux waterproof luxury vinylPersonal patio spacePrivate balconyZellige tile backsplashUpgraded stainless steel appliancesFull-height ceilingsGreat walk-in closet
- 1 day
- 52
- 3
Zillow last checked:
Listing updated:
Listed by:
Nichole Jones 801-755-8721,
SALT & SUMMIT REAL ESTATE GROUP
Source: UtahRealEstate.com,MLS#: 2183073
Facts & features
Interior
Bedrooms & bathrooms
- Bedrooms: 2
- Bathrooms: 3
- Full bathrooms: 1
- 3/4 bathrooms: 1
- 1/2 bathrooms: 1
- Partial bathrooms: 1
Rooms
- Room types: Master Bathroom, Great Room
Primary bedroom
- Level: Second
Heating
- Central
Cooling
- Central Air
Appliances
- Included: Disposal
- Laundry: Electric Dryer Hookup
Features
- Walk-In Closet(s), Vaulted Ceiling(s)
- Flooring: Carpet
- Windows: Blinds, Double Pane Windows
- Basement: None
- Has fireplace: No
Interior area
- Total structure area: 1,209
- Total interior livable area: 1,209 sqft
- Finished area above ground: 1,209
Property
Parking
- Total spaces: 2
- Parking features: Open
- Attached garage spaces: 2
- Has uncovered spaces: Yes
Features
- Levels: Two
- Stories: 2
- Patio & porch: Patio, Open Patio
- Exterior features: Balcony, Lighting
- Has private pool: Yes
- Pool features: In Ground
- Fencing: Full
Lot
- Size: 1,742 Square Feet
- Features: Sprinkler: Auto-Full, Drip Irrigation: Auto-Part
- Topography: Terrain
- Residential vegetation: Landscaping: Full
Details
- Parcel number: 2613187020
- Zoning: 1301
- Zoning description: Single-Family
Construction
Type & style
- Home type: SingleFamily
- Property subtype: Single Family Residence
Materials
- Stucco, Cement Siding
- Roof: Asphalt
Condition
- Blt./Standing
- New construction: No
- Year built: 2019
- Major remodel year: 2019
Utilities & green energy
- Sewer: Public Sewer, Sewer: Public
- Water: Culinary
- Utilities for property: Natural Gas Connected, Electricity Connected, Sewer Connected, Water Connected
Green energy
- Green verification: ENERGY STAR Certified Homes
Community & HOA
Community
- Features: Clubhouse, Sidewalks
- Subdivision: Daybreak
HOA
- Has HOA: Yes
- Amenities included: Barbecue, Biking Trails, Fire Pit, Fitness Center, Insurance, Maintenance, Picnic Area, Playground, Tennis Court(s)
- Services included: Insurance, Maintenance Grounds
- HOA fee: $384 monthly
- HOA name: CCMC
- HOA phone: 801-254-8062
Location
- Region: South Jordan
Financial & listing details
- Price per square foot: $356/sqft
- Annual tax amount: $2,252
- Date on market: 9/3/2026
- Listing terms: Cash,Conventional,FHA,VA Loan
- Acres allowed for irrigation: 0
- Electric utility on property: Yes
- Road surface type: Paved
Estimated market value
Not available
Estimated sales range
Not available
$2,455/mo
Price history
| Date | Event | Price |
|---|---|---|
| 9/3/2026 | Listed for sale | $429,900+9.1%$356/sqft |
Source:  UtahRealEstate.com #2183073 Report a problem UtahRealEstate.com #2183073 Report a problem | ||
| 5/31/2022 | Listing removed | -- |
Source: UtahRealEstate.com #1810015 Report a problem | ||
| 5/5/2022 | Pending sale | $393,900$326/sqft |
Source: UtahRealEstate.com #1810015 Report a problem | ||
| 5/4/2022 | Listed for sale | $393,900$326/sqft |
Source: UtahRealEstate.com #1810015 Report a problem | ||
Public tax history
Tax history is unavailable.
Monthly payment
Est. payment
Payment breakdown
Explore the cost of this home by adjusting the details. Changes won't be saved.Climate risks
Neighborhood: 84009
Nearby schools
Schools provided by the listing agent
- Elementary: Golden Fields
- High: Herriman
- District: Jordan
Source: UtahRealEstate.com. This data may not be complete. We recommend contacting the local school district to confirm school assignments for this home.
- $372,2002 bd3 ba1.3k sqft10557 Redknife, South Jordan, UT 84009Off Market
- $442,1002 bd2 ba1.1k sqft10557 S Redknife Dr, South Jordan, UT 84009Off Market
- $471,6002 bd3 ba1.4k sqft10556 S Kestrel Rise Rd W, South Jordan, UT 84009Off Market
- $428,6003 bd2 ba1.3k sqft10559 S Redknife Dr, South Jordan, UT 84009Off Market
Similar homes
- $425,0002 bd3 ba1.5k sqft5289 W Big Sur Dr, South Jordan, UT 84009For Sale
 MLS ID #2175151, Eric Brown, EXP Realty, LLC. UtahRealEstate.com
 - $--3 bd3 ba1.5k sqft10749 S Lamond Dr, South Jordan, UT 84009Auction
 Auction.com 2
 - $442,9992 bd3 ba1.3k sqft5283 W Big Sur Dr, South Jordan, UT 84009For Sale
 MLS ID #2181779, Daniel Aguilera, Coldwell Banker Realty (Union Heights). UtahRealEstate.com
 - $425,0003 bd3 ba1.5k sqft6314 W South Jordan Pkwy, South Jordan, UT 84009For Sale
 MLS ID #2182889, Terri Lynn Butts, Presidio Real Estate (South Valley). UtahRealEstate.com
 - $525,0003 bd3 ba1.6k sqft10572 S Ozarks Dr, South Jordan, UT 84009For SaleMLS ID #2182706, Luke Kochniuk, RE/MAX Associates. UtahRealEstate.com
- $409,5002 bd3 ba1.3k sqft10621 S Lamond Dr, South Jordan, UT 84009For SaleMLS ID #2176257, Lorna Davis, PRIME RESIDENTIAL BROKERS. UtahRealEstate.com
- $439,9992 bd3 ba1.4k sqft10371 S Roaring Creek Ln, South Jordan, UT 84009For SaleMLS ID #2181450, Angie Anderson, Anderson Realty LLC. UtahRealEstate.com
- $429,0001 bd2 ba1.2k sqft11487 S Holly Springs Dr, South Jordan, UT 84009For SaleMLS ID #2183446, Tamara Zander, Zander Real Estate Team PLLC. UtahRealEstate.com
- $399,9003 bd2 ba1.4k sqft5232 W Black Twig Rd S #302, South Jordan, UT 84009For SaleMLS ID #2182495, Kevin Valenzuela, Holmes Homes Realty. UtahRealEstate.com
- $419,0002 bd2 ba1k sqft11029 S Lake Run Rd, South Jordan, UT 84009For SaleMLS ID #2165955, Linda Weir, TRU Realty Group LLC. UtahRealEstate.com
- $400,0002 bd3 ba1.2k sqft5529 W Pronghorn Dr, South Jordan, UT 84009For SaleMLS ID #2157725, Julio C. Gomar, Top Hill Realty, LLC. UtahRealEstate.com
- $384,5002 bd3 ba1.2k sqft5522 W Burntside Ave, South Jordan, UT 84009For SaleMLS ID #2163512, Olivia Pelton, Presidio Real Estate. UtahRealEstate.com
- $469,9003 bd2 ba1.5k sqft11267 S Grandville Ave W #302, South Jordan, UT 84009For SaleMLS ID #2182781, Kevin Valenzuela, Holmes Homes Realty. UtahRealEstate.com
- $439,9003 bd3 ba1.7k sqft10499 S Liv Way, South Jordan, UT 84009For SaleMLS ID #2142771, Tanelle W Lindquist, Real Broker, LLC. UtahRealEstate.com
- $325,0003 bd2 ba1.2k sqft11783 S Currant Dr Unit 107, South Jordan, UT 84009For SaleMLS ID #2182888, Carla Fobbs, Urban Hive Realty LLC. UtahRealEstate.com
- $399,0003 bd3 ba1.7k sqft5969 W Lake Ave, South Jordan, UT 84009For SaleMLS ID #2180909, Katie L Olsen, Coldwell Banker Realty (Union Heights). UtahRealEstate.com
