Welcome to this meticulously maintained home at 10558 Northern Dancer Drive, a charming property in Avon school district that promises comfort, style, and convenience. This delightful house is now seeking its next owners who will appreciate its blend of modern updates and serene outdoor living. At 1,139 square feet, this residence features three cozy bedrooms and two beautifully remodeled bathrooms, ensuring ample space for relaxation. The heart of the home is undoubtedly the brand new kitchen, boasting quartz countertops, custom cabinetry, lighting and plumbing fixtures plus a suite of appliances included in the sale - including washer and dryer. It's a dream come true for those who love to cook and entertain! The living spaces have been thoughtfully updated to enhance your comfort. In 2018, both bathrooms were remodeled to reflect contemporary tastes. The same year saw the replacement of essential systems including the HVAC and water heater, offering peace of mind for years to come. Additionally, a new roof was installed in 2014, further exemplifying the care invested into this home. Step outside to discover a large deck overlooking a professionally maintained lawn that stretches to a fence behind the woods, offering privacy and scenic views. The property backs up to the B&O Trail, inviting you to enjoy leisurely walks or bike rides right from your backyard. This home is not just a place to live but a sanctuary for making lasting memories. Neighborhood park and community pool.
Sold
$252,000
10558 Northern Dancer Dr, Indianapolis, IN 46234
3beds
1,139sqft
Residential, Single Family Residence
Built in 1999
6,098 Square Feet Lot
$264,300 Zestimate®
$221/sqft
$1,746 Estimated rent
Home value
$264,300
$251,000 - $278,000
$1,746/mo
Zestimate® history
Owner options
List your home for rent
$1,746/mo
Rent Zestimate®
Find your next renter with Zillow Rental Manager. Plus, with online applications, you can quickly screen prospective tenants – for free.
$1,746/mo
Rent Zestimate®
Refinance and save
$2,038/mo
Est. payment
Refinancing to a lower rate could help reduce your monthly payments and save thousands over the life of the loan.
$2,038/mo
Est. payment
Explore your selling options
Work with a Zillow partner agent
Leverage their expertise and Zillow's premium Showcase listings to get your home seen by more buyers.
Get startedList with your own agent
Get your home in front of millions of buyers by listing it on Zillow.
Learn how to do itSell it yourself
Take full control of how buyers see your home on Zillow by listing For Sale by Owner (FSBO).
List your homeWhat's special
Modern updatesLarge deckProfessionally maintained lawnBike ridesFence behind the woodsScenic viewsNeighborhood park
Zillow last checked:
Listing updated:
Listed by:
Jenny Laughner 317-339-6972,
CENTURY 21 Scheetz
Bought with:
Christine Williams
Keller Williams Indy Metro S
Source: MIBOR as distributed by MLS GRID,MLS#: 21965830
Facts & features
Interior
Bedrooms & bathrooms
- Bedrooms: 3
- Bathrooms: 2
- Full bathrooms: 2
- Main level bathrooms: 2
- Main level bedrooms: 3
Primary bedroom
- Features: Carpet
- Level: Main
- Area: 180 Square Feet
- Dimensions: 15x12
Bedroom 2
- Features: Carpet
- Level: Main
- Area: 110 Square Feet
- Dimensions: 11x10
Bedroom 3
- Features: Vinyl Plank
- Level: Main
- Area: 90 Square Feet
- Dimensions: 10x09
Other
- Features: Tile-Ceramic
- Level: Main
- Area: 54 Square Feet
- Dimensions: 9x6
Family room
- Features: Vinyl Plank
- Level: Main
- Area: 238 Square Feet
- Dimensions: 17x14
Kitchen
- Features: Tile-Ceramic
- Level: Main
- Area: 121 Square Feet
- Dimensions: 11x11
Heating
- Forced Air, Heat Pump, Electric
Cooling
- Has cooling: Yes
Appliances
- Included: Dishwasher, Disposal, MicroHood, Electric Oven, Refrigerator, Electric Water Heater
Features
- Attic Access, Walk-In Closet(s), Eat-in Kitchen, Entrance Foyer, High Speed Internet, Wired for Data, Pantry
- Windows: Screens, Windows Thermal, Wood Work Painted
- Has basement: No
- Attic: Access Only
- Number of fireplaces: 1
- Fireplace features: Family Room, Masonry, Wood Burning
Interior area
- Total structure area: 1,139
- Total interior livable area: 1,139 sqft
Property
Parking
- Total spaces: 2
- Parking features: Attached
- Attached garage spaces: 2
Features
- Levels: One
- Stories: 1
- Patio & porch: Covered
Lot
- Size: 6,098 Square Feet
- Features: On Trail, Sidewalks, Street Lights, Mature Trees
Details
- Parcel number: 320829496016000022
- Other equipment: Multiple Phone Lines, Satellite Dish
- Horse amenities: None
Construction
Type & style
- Home type: SingleFamily
- Architectural style: Ranch
- Property subtype: Residential, Single Family Residence
Materials
- Vinyl With Brick
- Foundation: Slab
Condition
- New construction: No
- Year built: 1999
Utilities & green energy
- Water: Municipal/City
Community & HOA
Community
- Features: Pool, Tennis Court(s)
- Subdivision: Wynbrooke
HOA
- Has HOA: Yes
- Amenities included: Park, Playground, Pool
- Services included: Association Home Owners, Entrance Common, Insurance, Maintenance, ParkPlayground, Snow Removal, Tennis Court(s)
- HOA fee: $500 semi-annually
- HOA phone: 317-541-0000
Location
- Region: Indianapolis
Financial & listing details
- Price per square foot: $221/sqft
- Tax assessed value: $234,300
- Annual tax amount: $4,140
- Date on market: 3/8/2024
- Cumulative days on market: 3 days
Price history
| Date | Event | Price |
|---|---|---|
| 3/28/2024 | Sold | $252,000+5%$221/sqft |
Source:  MIBOR as distributed by MLS GRID #21965830 Report a problem MIBOR as distributed by MLS GRID #21965830 Report a problem | ||
| 3/10/2024 | Pending sale | $240,000$211/sqft |
Source: MIBOR as distributed by MLS GRID #21965830 Report a problem | ||
| 3/8/2024 | Listed for sale | $240,000+128.6%$211/sqft |
Source: MIBOR as distributed by MLS GRID #21965830 Report a problem | ||
| 12/21/2023 | Listing removed | -- |
Source: Zillow Rentals Report a problem | ||
| 11/29/2023 | Listed for rent | $1,690+32.5%$1/sqft |
Source: Zillow Rentals Report a problem | ||
| 3/24/2021 | Listing removed | -- |
Source: Owner Report a problem | ||
| 6/7/2018 | Listing removed | $1,275$1/sqft |
Source: Owner Report a problem | ||
| 5/13/2018 | Price change | $1,275-5.6%$1/sqft |
Source: Owner Report a problem | ||
| 4/20/2018 | Listed for rent | $1,350$1/sqft |
Source: Owner Report a problem | ||
| 7/30/2014 | Sold | $105,000$92/sqft |
Source: Public Record Report a problem | ||
| 11/18/2011 | Sold | $105,000-1.9%$92/sqft |
Source: MIBOR as distributed by MLS GRID #21138516 Report a problem | ||
| 9/23/2011 | Price change | $107,000-2.6%$94/sqft |
Source: Carpenter Realtors #21138516 Report a problem | ||
| 8/25/2011 | Listed for sale | $109,900+68.8%$96/sqft |
Source: Carpenter Realtors #21138516 Report a problem | ||
| 8/19/2011 | Sold | $65,107-23.4%$57/sqft |
Source: MIBOR as distributed by MLS GRID #21118051 Report a problem | ||
| 4/21/2011 | Listed for sale | $85,000-32.3%$75/sqft |
Source: isNowListed.com Report a problem | ||
| 2/24/2011 | Sold | $125,506$110/sqft |
Source: Public Record Report a problem | ||
Public tax history
| Year | Property taxes | Tax assessment |
|---|---|---|
| 2025 | $2,320 -48% | $234,300 +8% |
| 2024 | $4,462 +7.8% | $217,000 +8.9% |
| 2023 | $4,140 +26.9% | $199,200 +7.8% |
| 2022 | $3,263 +8.3% | $184,800 +27.4% |
| 2021 | $3,012 -1.5% | $145,000 +9.3% |
| 2020 | $3,059 +7.4% | $132,700 -0.2% |
| 2019 | $2,848 +29.3% | $133,000 +11.3% |
| 2018 | $2,202 +4% | $119,500 +8.5% |
| 2017 | $2,118 +3.4% | $110,100 +4% |
| 2016 | $2,048 +159.1% | $105,900 +8.3% |
| 2014 | $791 -14.9% | $97,800 -5.2% |
| 2013 | $929 +3.2% | $103,200 -0.5% |
| 2011 | $900 -10% | $103,700 |
| 2010 | $1,000 +22.7% | $103,700 -2.6% |
| 2009 | $815 -3.7% | $106,500 +1.3% |
| 2007 | $845 +3.2% | $105,100 +11.7% |
| 2006 | $819 | $94,100 |
| 2005 | -- | $94,100 |
Find assessor info on the county website
Neighborhood: 46234
Nearby homes
- $291,9003 bd3 ba1.7k sqft10546 Northern Dancer Dr, Indianapolis, IN 46234Off Market
- $223,0002 bd2 ba1k sqft10566 Northern Dancer Dr, Indianapolis, IN 46234Sold

- $229,0002 bd2 ba986 sqft10574 Northern Dancer Dr, Indianapolis, IN 46234Off Market
- $314,7003 bd3 ba2.3k sqft10536 Northern Dancer Dr, Indianapolis, IN 46234Off Market
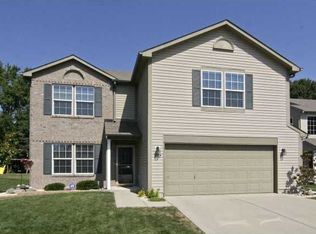
- $233,6003 bd2 ba1k sqft10580 Northern Dancer Dr, Indianapolis, IN 46234Off Market
- $294,6003 bd3 ba1.8k sqft10526 Northern Dancer Dr, Indianapolis, IN 46234Off Market
- $305,0003 bd3 ba2.2k sqft10545 Northern Dancer Dr, Indianapolis, IN 46234Sold
- $249,2003 bd2 ba1.2k sqft10557 Northern Dancer Dr, Indianapolis, IN 46234Off Market
Nearby schools
GreatSchools rating
- 6/10Avon Intermediate School EastGrades: 5-6Distance: 4.5 mi
- 10/10Avon Middle School NorthGrades: 7-8Distance: 2.7 mi
- 10/10Avon High SchoolGrades: 9-12Distance: 5.1 mi
Schools provided by the listing agent
- High: Avon High School
Source: MIBOR as distributed by MLS GRID. This data may not be complete. We recommend contacting the local school district to confirm school assignments for this home.
Get a cash offer in 3 minutes
Find out how much your home could sell for in as little as 3 minutes with a no-obligation cash offer.
Estimated market value
$264,300
Get a cash offer in 3 minutes
Find out how much your home could sell for in as little as 3 minutes with a no-obligation cash offer.
Estimated market value
$264,300
- Indiana
- Hendricks County
- Indianapolis
- 46234
- 10558 Northern Dancer Dr
Nearby cities
Nearby neighborhoods
Nearby zip codes
Other Indianapolis Topics
