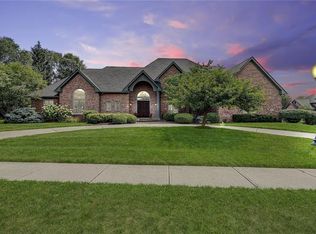
Seller will compensate for roof. Welcome to this stunning home in the gated community of Windemere. A soaring two-story entry with a grand staircase welcomes you and sets the tone for the light-filled living spaces throughout. The great room features a coffered ceiling, a cozy fireplace and tall windows that flood the space with natural light. The spacious kitchen boasts a large center island, double ovens, and a separate bar area with a beverage cooler, flowing seamlessly to the dining room. Just off the kitchen is a bonus/sitting room, perfect for a small desk or cozy reading nook. At the front of the home, a dedicated office featuring tray ceilings and built-in book shelves provides a quiet workspace. The main level also includes a guest bedroom with a marble fireplace and en suite bath. Upstairs, the serene primary suite offers a spa-inspired bath with double vanities, a large walk-in shower with dual shower heads, a soaking tub, and a generous walk-in closet. Three additional bedrooms complete the upper level. The walkout basement provides exceptional living space with a brick fireplace, a large rec room, wet bar, exercise room, storage, and an additional bedroom with an en suite bath. Outside, enjoy your private oasis with a sparkling pool and hot tub, perfect for entertaining or relaxing at home.
Sold
Street View
$1,435,425
10559 Chatham Ct, Carmel, IN 46032
6beds
8,308sqft
Residential, Single Family Residence
Built in 1995
0.65 Acres Lot
$1,816,200 Zestimate®
$173/sqft
$7,850 Estimated rent
Home value
$1,816,200
$1.60M - $2.09M
$7,850/mo
Zestimate® history
Owner options
List your home for rent
$7,850/mo
Rent Zestimate®
Find your next renter with Zillow Rental Manager. Plus, with online applications, you can quickly screen prospective tenants – for free.
$7,850/mo
Rent Zestimate®
Refinance and save
$8,350/mo
Est. payment
Refinancing to a lower rate could help reduce your monthly payments and save thousands over the life of the loan.
$8,350/mo
Est. payment
Explore your selling options
Work with a Zillow partner agent
Leverage their expertise and Zillow's premium Showcase listings to get your home seen by more buyers.
Get startedList with your own agent
Get your home in front of millions of buyers by listing it on Zillow.
Learn how to do itSell it yourself
Take full control of how buyers see your home on Zillow by listing For Sale by Owner (FSBO).
List your homeWhat's special
Cozy fireplaceWet barDouble vanitiesExercise roomGenerous walk-in closetLight-filled living spacesSoaking tub
Zillow last checked:
Listing updated:
Listed by:
Bif Ward 317-590-7871,
F.C. Tucker Company
Bought with:
Kelly Dather
Keller Williams Indy Metro NE
Ravindra Sajja
Keller Williams Indy Metro NE
Source: MIBOR as distributed by MLS GRID,MLS#: 22068651
Facts & features
Interior
Bedrooms & bathrooms
- Bedrooms: 6
- Bathrooms: 6
- Full bathrooms: 5
- 1/2 bathrooms: 1
- Main level bathrooms: 2
- Main level bedrooms: 1
Primary bedroom
- Level: Upper
- Area: 504 Square Feet
- Dimensions: 28x18
Bedroom 2
- Level: Main
- Area: 289 Square Feet
- Dimensions: 17x17
Bedroom 3
- Level: Upper
- Area: 306 Square Feet
- Dimensions: 18x17
Bedroom 4
- Level: Upper
- Area: 252 Square Feet
- Dimensions: 18x14
Bedroom 5
- Level: Upper
- Area: 165 Square Feet
- Dimensions: 15x11
Bedroom 6
- Level: Basement
- Area: 322 Square Feet
- Dimensions: 23x14
Bonus room
- Level: Main
- Area: 300 Square Feet
- Dimensions: 20x15
Dining room
- Level: Main
- Area: 169 Square Feet
- Dimensions: 13x13
Exercise room
- Level: Basement
- Area: 208 Square Feet
- Dimensions: 16x13
Family room
- Level: Basement
- Area: 528 Square Feet
- Dimensions: 24x22
Great room
- Level: Main
- Area: 528 Square Feet
- Dimensions: 24x22
Kitchen
- Level: Main
- Area: 400 Square Feet
- Dimensions: 25x16
Office
- Level: Main
- Area: 238 Square Feet
- Dimensions: 17x14
Play room
- Level: Basement
- Area: 594 Square Feet
- Dimensions: 33x18
Heating
- Natural Gas
Cooling
- Central Air
Appliances
- Included: Gas Cooktop, Dishwasher, Disposal, Gas Water Heater, Humidifier, Microwave, Double Oven, Refrigerator, Water Heater, Water Purifier, Water Softener Owned
- Laundry: Main Level
Features
- Built-in Features, High Ceilings, Tray Ceiling(s), Kitchen Island, Entrance Foyer, Ceiling Fan(s), Hardwood Floors, Pantry, Walk-In Closet(s), Wet Bar
- Flooring: Hardwood
- Basement: Finished,Storage Space,Walk-Out Access
- Number of fireplaces: 3
- Fireplace features: Basement, Bedroom, Family Room, Great Room
Interior area
- Total structure area: 8,308
- Total interior livable area: 8,308 sqft
- Finished area below ground: 2,956
Property
Parking
- Total spaces: 3
- Parking features: Attached
- Attached garage spaces: 3
Features
- Levels: Two
- Stories: 2
- Patio & porch: Deck
- Exterior features: Sprinkler System
- Pool features: In Ground
- Has spa: Yes
- Spa features: Above Ground
Lot
- Size: 0.65 Acres
- Features: Cul-De-Sac, Gated Community, Sidewalks, Mature Trees, Trees-Small (Under 20 Ft)
Details
- Parcel number: 291309004003000018
- Horse amenities: None
Construction
Type & style
- Home type: SingleFamily
- Architectural style: Traditional
- Property subtype: Residential, Single Family Residence
Materials
- Brick
- Foundation: Concrete Perimeter
Condition
- New construction: No
- Year built: 1995
Utilities & green energy
- Water: Public
Community & HOA
Community
- Security: Carbon Monoxide Detector(s), Fire Alarm, Gated Community, Security System, Smoke Detector(s)
- Subdivision: Windemere
HOA
- Has HOA: Yes
- Amenities included: Gated, Maintenance, Snow Removal
- Services included: Association Home Owners, Entrance Common, Maintenance, Snow Removal
- HOA fee: $1,205 annually
Location
- Region: Carmel
Financial & listing details
- Price per square foot: $173/sqft
- Tax assessed value: $1,389,600
- Annual tax amount: $14,596
- Date on market: 11/19/2025
- Cumulative days on market: 29 days
Price history
| Date | Event | Price |
|---|---|---|
| 1/28/2026 | Sold | $1,435,425-4%$173/sqft |
Source:  MIBOR as distributed by MLS GRID #22068651 Report a problem MIBOR as distributed by MLS GRID #22068651 Report a problem | ||
| 12/17/2025 | Pending sale | $1,495,000$180/sqft |
Source: MIBOR as distributed by MLS GRID #22068651 Report a problem | ||
| 11/19/2025 | Listed for sale | $1,495,000$180/sqft |
Source: MIBOR as distributed by MLS GRID #22068651 Report a problem | ||
Public tax history
| Year | Property taxes | Tax assessment |
|---|---|---|
| 2025 | $14,597 +22.2% | $1,389,600 +10% |
| 2024 | $11,944 +4.5% | $1,262,700 +22.2% |
| 2023 | $11,424 +22.5% | $1,033,300 +5.9% |
| 2022 | $9,329 -2.2% | $975,400 +21.2% |
| 2021 | $9,540 +0.4% | $805,100 -2.2% |
| 2020 | $9,502 -1.1% | $823,200 +0.6% |
| 2019 | $9,605 +0.7% | $818,300 -2.4% |
| 2018 | $9,538 -0.7% | $838,000 +0.9% |
| 2017 | $9,608 +0.6% | $830,500 -2.1% |
| 2016 | $9,548 -0.1% | $848,300 -0.5% |
| 2014 | $9,561 +27.2% | $852,300 +7.9% |
| 2010 | $7,518 +9.9% | $790,000 -14.3% |
| 2009 | $6,842 -22.2% | $922,100 -6.1% |
| 2007 | $8,794 -19% | $982,300 -0.7% |
| 2006 | $10,858 | $988,900 +18% |
| 2005 | -- | $838,400 +71.8% |
| 2002 | $8,317 -0.8% | $488,000 +200% |
| 2001 | $8,387 | $162,670 |
Find assessor info on the county website
Neighborhood: 46032
Nearby homes
- $1,678,4006 bd7 ba7.2k sqft10547 Chatham Ct, Carmel, IN 46032Off Market
- $1,597,5005 bd6 ba7k sqft10571 Chatham Ct, Carmel, IN 46032Off Market
- $1,563,7005 bd6 ba8.6k sqft10535 Chatham Ct, Carmel, IN 46032Off Market
- $1,456,4003 bd6 ba7.5k sqft10560 Chatham Ct, Carmel, IN 46032Off Market
- $1,309,3006 bd5 ba5.9k sqft10578 Chatham Ct, Carmel, IN 46032Off Market
- $1,510,6004 bd5 ba6.9k sqft10548 Chatham Ct, Carmel, IN 46032Off Market
- $1,481,2006 bd7 ba6.7k sqft10536 Chatham Ct, Carmel, IN 46032Off Market
- $1,318,1005 bd5 ba6k sqft10572 Chatham Ct, Carmel, IN 46032Off Market
Nearby schools
GreatSchools rating
- 9/10Towne Meadow Elementary SchoolGrades: PK-5Distance: 0.6 mi
- 9/10Creekside Middle SchoolGrades: 6-8Distance: 2.3 mi
- 10/10Carmel High SchoolGrades: 9-12Distance: 4.9 mi
Schools provided by the listing agent
- Elementary: Towne Meadow Elementary School
- Middle: Creekside Middle School
- High: Carmel High School
Source: MIBOR as distributed by MLS GRID. This data may not be complete. We recommend contacting the local school district to confirm school assignments for this home.
Get a cash offer in 3 minutes
Find out how much your home could sell for in as little as 3 minutes with a no-obligation cash offer.
Estimated market value
$1,816,200
Get a cash offer in 3 minutes
Find out how much your home could sell for in as little as 3 minutes with a no-obligation cash offer.
Estimated market value
$1,816,200
- Indiana
- Hamilton County
- Carmel
- 46032
- 10559 Chatham Ct
