East Coast charm meets contemporary elegance in this beautifully designed home.Featuring 5 bedrooms, 6 bathrooms, and a dedicated office, this residence offers both luxury and functionality. Step inside to soaring cathedral ceilings, wide-plank oak flooring, and an open layout bathed in natural light. The chef's kitchen is a true centerpiececomplete with a spacious center island, premium Thermador appliances, marble countertops, a butler's pantry, and a custom built-in banquette perfect for casual family dining. The adjoining great room flows seamlessly to a private backyard oasis with a sparkling pool, spa, and built-in BBQideal for entertaining or relaxing. Upstairs, the primary suite is a retreat of its own, featuring a cozy fireplace and a generous deck overlooking the lush yard. The spa-like bathroom includes dual vanities, a seamless glass shower, and a freestanding soaking tub. Three additional bedrooms each have en-suite baths, and a loft-style lounge area provides extra space to unwind. A well-appointed laundry room completes the upper level. Additional highlights include dual-zone HVAC, two tankless water heaters, a two-car garage with EV charging, and abundant storage throughout. This exceptional home is designed for those who appreciate quality, comfort, and style. Located close by the prestigious and desirable Overland Elementary School. This is a rare offering in the heart of the Westside.
Sold for $4,136,498
$4,136,498
10559 Cushdon Ave, Los Angeles, CA 90064
5beds
3,894sqft
Residential, Single Family Residence
Built in 2014
6,255 Square Feet Lot
$4,144,700 Zestimate®
$1,062/sqft
$16,539 Estimated rent
Home value
$4,144,700
$3.77M - $4.56M
$16,539/mo
Zestimate® history
Owner options
List your home for rent
$16,539/mo
Rent Zestimate®
Find your next renter with Zillow Rental Manager. Plus, with online applications, you can quickly screen prospective tenants – for free.
$16,539/mo
Rent Zestimate®
Refinance and save
$26,111/mo
Est. payment
Refinancing to a lower rate could help reduce your monthly payments and save thousands over the life of the loan.
$26,111/mo
Est. payment
Explore your selling options
Work with a Zillow partner agent
Leverage their expertise and Zillow's premium Showcase listings to get your home seen by more buyers.
Get startedList with your own agent
Get your home in front of millions of buyers by listing it on Zillow.
Learn how to do itSell it yourself
Take full control of how buyers see your home on Zillow by listing For Sale by Owner (FSBO).
List your homeWhat's special
Sparkling poolCozy fireplaceLush yardPrivate backyard oasisEn-suite bathsSpa-like bathroomOpen layout
Zillow last checked:
Listing updated:
Listed by:
Steven Moritz DRE # 00928961 310-871-3636,
Sotheby's International Realty 310-481-6262
Bought with:
Lauren Ravitz, DRE # 01352397
Berkshire Hathaway HomeServices California Properties
Source: CLAW,MLS#: 25596897
Facts & features
Interior
Bedrooms & bathrooms
- Bedrooms: 5
- Bathrooms: 6
- Full bathrooms: 3
- 3/4 bathrooms: 2
- 1/2 bathrooms: 1
Rooms
- Room types: Breakfast Area, Breakfast Bar, Guest-Maids Quarters, Living Room, Patio Open, Powder, Family Room, Utility Room, Walk-In Closet, Pantry, Formal Entry
Bedroom
- Features: Walk-In Closet(s)
- Level: Main
Bathroom
- Features: Double Vanity(s), Linen Closet, Powder Room, Remodeled, Shower Stall, Shower Over Tub, Shower and Tub
Kitchen
- Features: Stone Counters, Remodeled, Kitchen Island, Gourmet Kitchen, Pantry, Open to Family Room
Heating
- Central
Cooling
- Central Air
Appliances
- Included: Indoor Grill, Double Oven, Microwave, Range, Range Hood, Built-In And Free Standing, Barbeque, Dishwasher, Freezer, Disposal, Exhaust Fan, Ice Maker, Range/Oven, Refrigerator, Tankless Water Heater
- Laundry: Laundry Room, Inside, Upper Level
Features
- Crown Molding, Open Floorplan, High Ceilings, Built-in Features, Cathedral-Vaulted Ceilings, Recessed Lighting, Storage, Two Story Ceilings, Built-Ins, Breakfast Counter / Bar, Formal Dining Rm, Family Kitchen, Eat-in Kitchen, Kitchen Island, Breakfast Nook
- Flooring: Hardwood
- Windows: Double Pane Windows
- Number of fireplaces: 3
- Fireplace features: Living Room, Family Room
Interior area
- Total structure area: 3,894
- Total interior livable area: 3,894 sqft
Property
Parking
- Total spaces: 4
- Parking features: Garage - 2 Car, Direct Access, Garage Door Opener, Side By Side
- Garage spaces: 2
- Uncovered spaces: 2
Features
- Levels: Two
- Stories: 2
- Entry location: Foyer
- Patio & porch: Patio, Tile
- Exterior features: Balcony, Barbecue, Rain Gutters
- Pool features: Heated And Filtered, Safety Fence
- Spa features: Heated, Fenced
- Fencing: Fenced Yard
- Has view: Yes
- View description: None
Lot
- Size: 6,255 Square Feet
- Dimensions: 50 x 125
- Features: Back Yard, Curbs, Front Yard, Gutters, Landscaped, Sidewalks, Yard
Details
- Additional structures: None
- Parcel number: 4318007022
- Zoning: LAR1
- Special conditions: Standard
Construction
Type & style
- Home type: SingleFamily
- Architectural style: Traditional
- Property subtype: Residential, Single Family Residence
Materials
- Foundation: Raised
- Roof: Composition
Condition
- Updated/Remodeled
- Year built: 2014
Utilities & green energy
- Electric: 220 Volt Location (In Garage), 220 Volt Location (Other/See Remarks)
- Sewer: In Street
- Water: Public
Community & HOA
Community
- Security: Exterior Security Lights, Smoke Detector(s), Security System Owned, Carbon Monoxide Detector(s)
HOA
- Has HOA: No
Location
- Region: Los Angeles
Financial & listing details
- Price per square foot: $1,062/sqft
- Tax assessed value: $4,004,995
- Annual tax amount: $48,046
- Date on market: 10/16/2025
Price history
| Date | Event | Price |
|---|---|---|
| 11/25/2025 | Sold | $4,136,498-8%$1,062/sqft |
Source:  CLAW #25596897 Report a problem CLAW #25596897 Report a problem | ||
| 10/24/2025 | Contingent | $4,495,000$1,154/sqft |
Source: CLAW #25596897 Report a problem | ||
| 10/16/2025 | Listed for sale | $4,495,000+21.5%$1,154/sqft |
Source: CLAW #25596897 Report a problem | ||
| 9/17/2020 | Sold | $3,700,000+2.8%$950/sqft |
Source:  CLAW #20612634 Report a problem CLAW #20612634 Report a problem | ||
| 8/13/2020 | Pending sale | $3,600,000$924/sqft |
Source: Compass #20612634 Report a problem | ||
| 8/4/2020 | Listed for sale | $3,600,000+28.8%$924/sqft |
Source: Compass #20612634 Report a problem | ||
| 4/22/2015 | Sold | $2,795,000$718/sqft |
Source: CLAW #15883715 Report a problem | ||
| 3/5/2015 | Pending sale | $2,795,000$718/sqft |
Source: Partners Trust Beverly Hills #15-883715 Report a problem | ||
| 3/5/2015 | Listed for sale | $2,795,000+114%$718/sqft |
Source: Partners Trust Beverly Hills #15-883715 Report a problem | ||
| 4/17/2014 | Sold | $1,306,000+19.3%$335/sqft |
Source: Public Record Report a problem | ||
| 3/15/2014 | Listed for sale | $1,095,000$281/sqft |
Source: John Aaroe Group #SR14052369 Report a problem | ||
Public tax history
| Year | Property taxes | Tax assessment |
|---|---|---|
| 2025 | $48,046 +1.1% | $4,004,995 +2% |
| 2024 | $47,536 +2% | $3,926,467 +2% |
| 2023 | $46,604 +4.9% | $3,849,479 +2% |
| 2022 | $44,419 +1.2% | $3,774,000 +2% |
| 2021 | $43,882 +17.8% | $3,700,000 +20.5% |
| 2020 | $37,255 | $3,071,531 +2% |
| 2019 | $37,255 +4.6% | $3,011,306 +2% |
| 2018 | $35,612 | $2,952,262 +2% |
| 2017 | $35,612 +2.2% | $2,894,375 +2% |
| 2016 | $34,833 +2.3% | $2,837,623 +37.6% |
| 2015 | $34,064 +230.3% | $2,062,093 +149.3% |
| 2014 | $10,313 | $827,031 +2.5% |
| 2012 | -- | $807,153 +2% |
| 2011 | -- | $791,328 +0.8% |
| 2010 | -- | $785,415 -0.2% |
| 2009 | -- | $787,282 +2% |
| 2008 | -- | $771,846 +2% |
| 2007 | -- | $756,712 +2% |
| 2006 | -- | $741,876 +1028% |
| 2005 | -- | $65,771 +4% |
| 2004 | -- | $63,218 +1.9% |
| 2003 | -- | $62,061 +2% |
| 2002 | -- | $60,845 +4% |
| 2000 | -- | $58,484 |
Find assessor info on the county website
Neighborhood: Cheviot Hills
Nearby homes
- $2,060,9003 bd2 ba1.6k sqft10555 Cushdon Ave, Los Angeles, CA 90064Off Market
- $1,104,831-- bd1 ba625 sqft10563 Cushdon Ave, Los Angeles, CA 90064Off Market
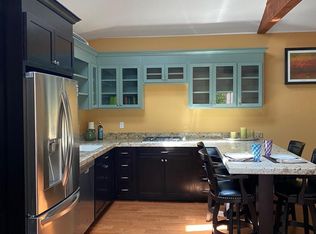
- $---- bd1 ba625 sqft10563 Cushdon Ave #A, Los Angeles, CA 90064Off Market
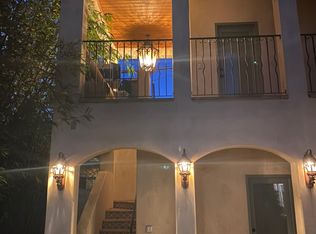
- $2,606,7003 bd2 ba2.3k sqft10551 Cushdon Ave, Los Angeles, CA 90064Off Market
- $3,530,9003 bd1 ba1.6k sqft10567 Cushdon Ave, Los Angeles, CA 90064Off Market
- $3,547,7004 bd4 ba2.7k sqft10560 Blythe Ave, Los Angeles, CA 90064Off Market
- $1,940,9003 bd2 ba1.5k sqft10556 Blythe Ave, Los Angeles, CA 90064Off Market
- $2,473,1003 bd2 ba1.8k sqft10564 Blythe Ave, Los Angeles, CA 90064Off Market
Nearby schools
GreatSchools rating
- 10/10Overland Avenue Elementary SchoolGrades: K-5Distance: 0.3 mi
- 5/10Palms Middle SchoolGrades: 6-8Distance: 1.3 mi
- 6/10Alexander Hamilton Senior High SchoolGrades: 9-12Distance: 1.7 mi
Get a cash offer in 3 minutes
Find out how much your home could sell for in as little as 3 minutes with a no-obligation cash offer.
Estimated market value
$4,144,700
Get a cash offer in 3 minutes
Find out how much your home could sell for in as little as 3 minutes with a no-obligation cash offer.
Estimated market value
$4,144,700
- California
- Los Angeles County
- Los Angeles
- 90064
- Cheviot Hills
- 10559 Cushdon Ave
Nearby cities
Nearby neighborhoods
Nearby zip codes
Other Los Angeles Topics
