Skip main navigation
Sold
  • Price Unknown

    10559 Hauser St, Overland Park, KS 66215

    3beds
    2,200sqft
    Single Family Residence
    Built in 1986
    10,018 Square Feet Lot
    $433,000 Zestimate®
    $--/sqft
    $2,658 Estimated rent

    Home value

    $433,000

    $411,000 - $455,000

    $2,658/mo

    Zestimate® history
    Loading
    Loading...

    Owner options

    List your home for rent

    $2,658/mo

    Rent Zestimate®

    Find your next renter with Zillow Rental Manager. Plus, with online applications, you can quickly screen prospective tenants – for free.

    Learn more

    $2,658/mo

    Rent Zestimate®

    Refinance and save

    $240/mo

    Est. payment

    Refinancing to a lower rate could help reduce your monthly payments and save thousands over the life of the loan.

    See today's rates

    $240/mo

    Est. payment

    Explore your selling options

    Work with a Zillow partner agent

    Leverage their expertise and Zillow's premium Showcase listings to get your home seen by more buyers.

    Get started

    List with your own agent

    Get your home in front of millions of buyers by listing it on Zillow.

    Learn how to do it

    Sell it yourself

    Take full control of how buyers see your home on Zillow by listing For Sale by Owner (FSBO).

    List your home

    What's special

    Beautifully manicured landscapingUpdated hall bathBuilt-in bookshelvesHome gymNew elfa closet systemLarge master bedroomVaulted ceiling
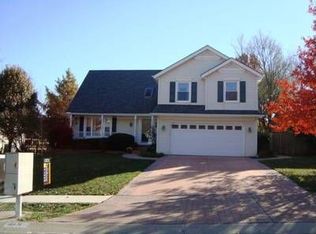
    Welcome to your dream home! This updated and move-in ready side-to-side split level home offers a perfect blend of modern amenities and charm. With 3 bedrooms, 2.5 baths, and a 2-car garage, this property is the epitome of comfortable living. As you step inside, you'll be greeted by a bright and airy living room, complete with a cozy fireplace, vaulted ceilings, built-in bookshelves, and charming windows that fill the space with natural light. The main level boasts new wood flooring and stain, adding warmth and elegance to the interior. The open and updated kitchen is a chef's delight, featuring plenty of counter and storage space, a stylish tile backsplash, and stainless steel appliances. The kitchen seamlessly adjoins an eat-in dining area, making it ideal for entertaining friends and family. Upstairs, the large master bedroom awaits, complete with a new Elfa closet system, vaulted ceiling, and an updated en-suite master bath with a convenient step-in shower. Two additional bedrooms and updated hall bath are also located on this level. The lower level family room offers a walk-out to the backyard, providing a perfect setting for relaxation and outdoor enjoyment. You'll be delighted to discover the finished basement, serving as an excellent rec room and featuring a half bath. This space can be utilized as a home gym, hobby room, office, or even a non-conforming bedroom, catering to all your lifestyle needs. The home boasts updated windows throughout, ensuring energy efficiency and a comfortable living environment. Step outside onto the large deck off the kitchen, overlooking the fenced backyard with ample space for outdoor activities and fun. The beautifully manicured landscaping adds to the home's curb appeal. With a recently replaced roof, you can rest assured that this property has been well-maintained and cared for. Don't let this opportunity slip away - this home has everything you've been searching for and more.

    Zillow last checked:

    Listing updated:

    Listed by:

    Cody Donelson 913-271-5880,

    Compass Realty Group,

    Debbie Jackson 913-689-9424,

    Compass Realty Group

    Bought with:

    Becca Kyger, SP00235410

    ReeceNichols - Leawood

    Source: Heartland MLS as distributed by MLS GRID,MLS#: 2447922MLS Logo

    Facts & features

    Interior

    Bedrooms & bathrooms
    • Bedrooms: 3
    • Bathrooms: 3
    • Full bathrooms: 2
    • 1/2 bathrooms: 1
    Primary bedroom
    • Features: All Carpet, Ceiling Fan(s)
    • Level: Second
    • Dimensions: 16 x 17
    Bedroom 2
    • Features: All Carpet
    • Level: Second
    • Dimensions: 10 x 11
    Bedroom 3
    • Features: All Carpet
    • Level: Second
    • Dimensions: 10 x 11
    Primary bathroom
    • Features: Ceramic Tiles, Shower Only
    • Level: Second
    • Dimensions: 4 x 9
    Bathroom 2
    • Features: Ceramic Tiles, Shower Over Tub
    • Level: Second
    • Dimensions: 4 x 7
    Family room
    • Features: Carpet
    • Level: Lower
    • Dimensions: 20 x 11
    Half bath
    • Features: Ceramic Tiles
    • Level: Lower
    • Dimensions: 5 x 4
    Laundry
    • Level: Basement
    • Dimensions: 12 x 13
    Living room
    • Features: All Carpet, Built-in Features, Carpet
    • Level: Main
    • Dimensions: 18 x 13
    Recreation room
    • Level: Basement
    • Dimensions: 18 x 22
    Heating
    • Natural Gas, Forced Air
    Cooling
    • Attic Fan, Electric
    Appliances
    • Included: Dishwasher, Disposal, Refrigerator, Free-Standing Electric Oven
    • Laundry: Lower Level
    Features
    • Pantry, Vaulted Ceiling(s)
    • Flooring: Carpet, Wood
    • Doors: Storm Door(s)
    • Windows: Window Coverings, Skylight(s), Storm Window(s), Thermal Windows
    • Basement: Concrete,Finished,Interior Entry,Sump Pump
    • Number of fireplaces: 1
    • Fireplace features: Gas, Heat Circulator, Living Room
    Interior area
    • Total structure area: 2,200
    • Total interior livable area: 2,200 sqft
    • Finished area above ground: 1,366
    • Finished area below ground: 834

    Property

    Parking
    • Total spaces: 2
    • Parking features: Attached, Built-In, Garage Faces Front
    • Attached garage spaces: 2
    Features
    • Patio & porch: Deck, Patio
    • Fencing: Wood
    Lot
    • Size: 10,018 Square Feet
    • Features: City Lot, Level
    Details
    • Parcel number: NP823000080019

    Construction

    Type & style
    • Home type: SingleFamily
    • Architectural style: Traditional
    • Property subtype: Single Family Residence
    Materials
    • Brick Trim, Frame
    • Roof: Composition
    Condition
    • Year built: 1986

    Utilities & green energy

    • Sewer: Public Sewer
    • Water: Public

    Community & HOA

    Community
    • Subdivision: Summerfield
    HOA
    • Has HOA: Yes
    • Services included: Trash
    • HOA fee: $240 annually
    • HOA name: Young Managment Group
    Location
    • Region: Overland Park

    Financial & listing details

    • Tax assessed value: $393,400
    • Annual tax amount: $3,704
    • Date on market: 8/3/2023
    • Listing terms: Cash,Conventional,FHA,VA Loan
    • Ownership: Private

    Price history

    DateEventPrice
    9/1/2023Sold--
    Source: Heartland MLS as distributed by MLS GRID #2447922 Report a problem
    8/4/2023Pending sale$350,000$159/sqft
    Source: Heartland MLS as distributed by MLS GRID #2447922 Report a problem
    8/3/2023Listed for sale$350,000+9.4%$159/sqft
    Source: Heartland MLS as distributed by MLS GRID #2447922 Report a problem
    12/6/2021Sold--
    Source: Heartland MLS as distributed by MLS GRID #2351666 Report a problem
    10/24/2021Pending sale$320,000$145/sqft
    Source: Heartland MLS as distributed by MLS GRID #2351666 Report a problem
    10/22/2021Listed for sale$320,000+28.5%$145/sqft
    Source: Heartland MLS as distributed by MLS GRID #2351666 Report a problem
    2/21/2018Sold--
    Source: Agent Provided Report a problem
    1/16/2018Pending sale$249,000$113/sqft
    Source: Olathe #2085907 Report a problem
    1/15/2018Listed for sale$249,000+31.1%$113/sqft
    Source: Keller Williams Diamond Part #2085907 Report a problem
    5/30/2013Sold--
    Source: Agent Provided Report a problem
    4/14/2013Pending sale$190,000$86/sqft
    Source: REALTY EXECUTIVES of Kansas City #1824324 Report a problem
    4/11/2013Listed for sale$190,000$86/sqft
    Source: REALTY EXECUTIVES of Kansas City #1824324 Report a problem

    Public tax history

    YearProperty taxesTax assessment
    2025$4,344 +4.5%$45,241 +5%
    2024$4,159 +6.6%$43,068 +8.1%
    2023$3,902 +5.3%$39,859 +4.6%
    2022$3,704 $38,100 +21.2%
    2021-- $31,441 +6.8%
    2020$3,002 $29,440 +7.8%
    2019-- $27,312 +3.2%
    2018-- $26,473 +5.3%
    2017$2,614 +1.5%$25,150 +3.2%
    2016$2,575 +8.1%$24,368 +5.9%
    2015$2,382 +4.1%$23,011 +18.5%
    2013$2,287 +14.7%$19,423 -0.1%
    2012$1,994 +2.8%$19,446 -2.4%
    2010$1,940 +0.8%$19,918 -1.2%
    2009$1,925 -7.4%$20,159 -3.7%
    2008$2,078 +3.2%$20,930 +2%
    2007$2,014 +15.1%$20,516 +7.9%
    2006$1,749 $19,010 -0.4%
    2005-- $19,079
    Find assessor info on the county website

    Neighborhood: Oak Park

    Nearby schools

    GreatSchools rating
    Schools provided by the listing agent
    • Elementary: Rosehill
    • Middle: Indian Woods
    • High: SM South

    Source: Heartland MLS as distributed by MLS GRID. This data may not be complete. We recommend contacting the local school district to confirm school assignments for this home.

    Get a cash offer in 3 minutes
    Find out how much your home could sell for in as little as 3 minutes with a no-obligation cash offer.
    Estimated market value
    $433,000
    Get a cash offer in 3 minutes
    Find out how much your home could sell for in as little as 3 minutes with a no-obligation cash offer.
    Estimated market value
    $433,000