Welcome to this beautifully maintained, one-owner home in the heart of Commerce City, offering space, flexibility, and thoughtful upgrades throughout. With 3,035 square feet, 3 bedrooms, and 2.5 bathrooms, this home is ideal for those seeking both comfort and room to grow. // The main level features a smart, functional layout highlighted by a remodeled kitchen that serves as the heart of the home—perfect for everyday living and entertaining alike. The original main-floor laundry has been converted into a convenient mudroom, creating a more practical entry space, while optional laundry hookups remain for buyers who prefer a main-level setup. Laundry has been relocated to the basement for added flexibility. // Upstairs, retreat to the expanded primary suite, complete with a five-piece bathroom designed for relaxation and privacy. Two additional bedrooms, a full bathroom, and a spacious loft with views of the neighborhood park — easily convertible into a fourth bedroom or utilized as is for a home office or flex space—round out the upper level. // Major systems have been thoughtfully designed for efficiency and comfort, including dual A/C units and dual furnaces, ensuring balanced climate control year-round. The three-car attached garage provides ample space for vehicles, storage, and hobbies. // The 892-square-foot unfinished basement offers exceptional potential, featuring rough-in plumbing, laundry, and egress windows that make it ideal for future bedrooms or a recreation area. Whether you envision a home gym, media room, or guest suite, the possibilities are endless. // Pride of ownership shines throughout this well-cared-for, one-owner home, making it truly move-in ready while still offering room to personalize. Conveniently located near parks, schools, and major commuter routes, this home combines long-term value with everyday livability. Don’t miss the opportunity to make it yours.
Sold for $545,000
$545,000
10559 Vaughn Way, Commerce City, CO 80022
3beds
3,035sqft
Single Family Residence
Built in 2003
6,969 Square Feet Lot
$536,900 Zestimate®
$180/sqft
$3,101 Estimated rent
Home value
$536,900
$505,000 - $574,000
$3,101/mo
Zestimate® history
Owner options
List your home for rent
$3,101/mo
Rent Zestimate®
Find your next renter with Zillow Rental Manager. Plus, with online applications, you can quickly screen prospective tenants – for free.
$3,101/mo
Rent Zestimate®
Refinance and save
$3,267/mo
Est. payment
Refinancing to a lower rate could help reduce your monthly payments and save thousands over the life of the loan.
$3,267/mo
Est. payment
Explore your selling options
Work with a Zillow partner agent
Leverage their expertise and Zillow's premium Showcase listings to get your home seen by more buyers.
Get startedList with your own agent
Get your home in front of millions of buyers by listing it on Zillow.
Learn how to do itSell it yourself
Take full control of how buyers see your home on Zillow by listing For Sale by Owner (FSBO).
List your homeWhat's special
Zillow last checked:
Listing updated:
Listed by:
Kevin Root 303-722-3300 KevinR@kw.com,
Keller Williams Integrity Real Estate LLC
Bought with:
Michael Harness, 100068799
Compass Colorado, LLC
Source: REcolorado as distributed by MLS GRID,MLS#: 8864577
Facts & features
Interior
Bedrooms & bathrooms
- Bedrooms: 3
- Bathrooms: 3
- Full bathrooms: 2
- 1/2 bathrooms: 1
- Main level bathrooms: 1
Bedroom
- Features: Primary Suite
- Level: Upper
Bedroom
- Level: Upper
Bedroom
- Level: Upper
Bathroom
- Level: Main
Bathroom
- Features: Primary Suite
- Level: Upper
Bathroom
- Level: Upper
Dining room
- Level: Main
Family room
- Level: Main
Kitchen
- Level: Main
Living room
- Level: Main
Loft
- Description: Other Floorplans Convert This To 4th Bedroom
- Level: Upper
Mud room
- Description: Includes Optional Laundry Hookups
- Level: Main
Heating
- Forced Air
Cooling
- Central Air
Appliances
- Included: Dishwasher, Disposal, Dryer, Microwave, Range, Refrigerator, Washer, Water Softener
Features
- Five Piece Bath, Primary Suite
- Basement: Unfinished
Interior area
- Total structure area: 3,035
- Total interior livable area: 3,035 sqft
- Finished area above ground: 2,143
- Finished area below ground: 0
Property
Parking
- Total spaces: 3
- Parking features: Concrete
- Attached garage spaces: 3
Features
- Levels: Two
- Stories: 2
- Patio & porch: Patio
- Exterior features: Private Yard
- Fencing: Full
Lot
- Size: 6,969 Square Feet
Details
- Parcel number: R0134617
- Special conditions: Standard
Construction
Type & style
- Home type: SingleFamily
- Property subtype: Single Family Residence
Materials
- Frame
- Roof: Composition
Condition
- Year built: 2003
Utilities & green energy
- Electric: 220 Volts in Garage
- Sewer: Public Sewer
- Water: Public
- Utilities for property: Electricity Connected, Natural Gas Connected
Community & HOA
Community
- Security: Security System
- Subdivision: Potomac Farms
HOA
- Has HOA: Yes
- Amenities included: Park, Playground
- Services included: Recycling, Trash
- HOA name: Potomac Farms
- HOA phone: 720-541-7725
Location
- Region: Commerce City
Financial & listing details
- Price per square foot: $180/sqft
- Tax assessed value: $475,000
- Annual tax amount: $5,162
- Date on market: 2/11/2026
- Listing terms: Cash,Conventional,FHA,VA Loan
- Exclusions: Sellers Personal Property
- Ownership: Individual
- Electric utility on property: Yes
- Road surface type: Paved
Price history
| Date | Event | Price |
|---|---|---|
| 2/27/2026 | Sold | $545,000+1.9%$180/sqft |
Source:  REcolorado as distributed by MLS GRID #8864577 Report a problem REcolorado as distributed by MLS GRID #8864577 Report a problem | ||
| 2/12/2026 | Pending sale | $535,000$176/sqft |
Source: REcolorado as distributed by MLS GRID #8864577 Report a problem | ||
| 2/10/2026 | Listed for sale | $535,000+132.5%$176/sqft |
Source: REcolorado as distributed by MLS GRID #8864577 Report a problem | ||
| 3/5/2003 | Sold | $230,100$76/sqft |
Source: Public Record Report a problem | ||
Public tax history
| Year | Property taxes | Tax assessment |
|---|---|---|
| 2025 | $5,162 +0.4% | $29,690 -15.3% |
| 2024 | $5,142 +7.6% | $35,040 |
| 2023 | $4,777 -0.6% | $35,040 +32.4% |
| 2022 | $4,806 | $26,470 -2.8% |
| 2021 | -- | $27,230 +4.6% |
| 2020 | $5,135 | $26,040 -0.2% |
| 2019 | $5,135 +11.3% | $26,080 +17.3% |
| 2018 | $4,613 | $22,230 |
| 2017 | $4,613 | $22,230 +27.8% |
| 2016 | -- | $17,400 |
| 2015 | $3,476 | $17,400 +17.9% |
| 2014 | -- | $14,760 |
| 2013 | -- | $14,760 -4.3% |
| 2012 | -- | $15,420 |
| 2011 | -- | $15,420 -6.3% |
| 2010 | -- | $16,450 |
| 2009 | -- | $16,450 -8.5% |
| 2008 | -- | $17,970 |
| 2007 | -- | $17,970 -1.2% |
| 2006 | -- | $18,180 |
| 2005 | -- | $18,180 +14.8% |
| 2004 | -- | $15,830 +94% |
| 2003 | $225 +19784.1% | $8,160 +322.8% |
| 2002 | $1 | $1,930 |
Find assessor info on the county website
Neighborhood: 80022
Nearby homes
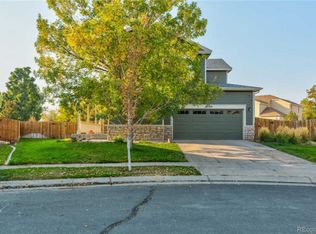
- $586,7005 bd4 ba2.9k sqft10599 Vaughn Way, Commerce City, CO 80022Off Market
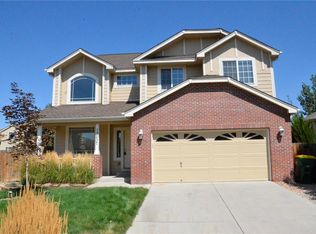
- $486,3003 bd3 ba3k sqft13237 E 105th Way, Commerce City, CO 80022Off Market
- $487,3003 bd3 ba2.6k sqft10589 Vaughn Way, Commerce City, CO 80022Off Market
- $495,5003 bd3 ba2.4k sqft10582 Vaughn Ct, Commerce City, CO 80022Off Market
- $525,0003 bd2 ba1.6k sqft13257 E 105th Way, Commerce City, CO 80022Sold
- $498,0004 bd4 ba2.4k sqft10569 Vaughn Way, Commerce City, CO 80022Off Market
- $567,5003 bd3 ba2.7k sqft13106 E 106th Ave, Commerce City, CO 80022Off Market
- $548,6004 bd3 ba3.9k sqft13096 E 106th Ave, Commerce City, CO 80022Off Market
Nearby schools
GreatSchools rating
- 4/10Turnberry Elementary SchoolGrades: PK-5Distance: 0.2 mi
- 4/10Prairie View Middle SchoolGrades: 6-8Distance: 1.8 mi
- 5/10Prairie View High SchoolGrades: 9-12Distance: 1.9 mi
Schools provided by the listing agent
- Elementary: Turnberry
- Middle: Prairie View
- High: Prairie View
- District: School District 27-J
Source: REcolorado as distributed by MLS GRID. This data may not be complete. We recommend contacting the local school district to confirm school assignments for this home.
Get a cash offer in 3 minutes
Find out how much your home could sell for in as little as 3 minutes with a no-obligation cash offer.
Estimated market value
$536,900
Get a cash offer in 3 minutes
Find out how much your home could sell for in as little as 3 minutes with a no-obligation cash offer.
Estimated market value
$536,900
- Colorado
- Adams County
- Commerce City
- 80022
- 10559 Vaughn Way
Nearby cities
Nearby zip codes
Other Commerce City Topics
