Skip main navigation
Off market
  • $588,800

    1056 105th St, Stratford, IA 50249

    4beds
    0baths
    2,352sqft
    SingleFamily
    Built in 2001
    7.45 Acres Lot
    $588,800 Zestimate®
    $250/sqft
    $2,119 Estimated rent

    Home value

    $588,800

    $548,000 - $636,000

    $2,119/mo

    Zestimate® history
    Loading
    Loading...

    Owner options

    List your home for rent

    $2,119/mo

    Rent Zestimate®

    Find your next renter with Zillow Rental Manager. Plus, with online applications, you can quickly screen prospective tenants – for free.

    Learn more

    $2,119/mo

    Rent Zestimate®

    Refinance and save

    $3,191/mo

    Est. payment

    Refinancing to a lower rate could help reduce your monthly payments and save thousands over the life of the loan.

    See today's rates

    $3,191/mo

    Est. payment

    Explore your selling options

    Work with a Zillow partner agent

    Leverage their expertise and Zillow's premium Showcase listings to get your home seen by more buyers.

    Get started

    List with your own agent

    Get your home in front of millions of buyers by listing it on Zillow.

    Learn how to do it

    Sell it yourself

    Take full control of how buyers see your home on Zillow by listing For Sale by Owner (FSBO).

    List your home

    What's special

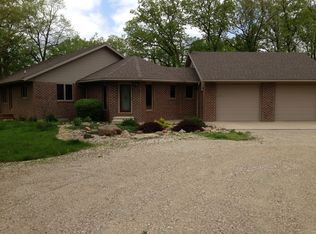
    This property is an outdoor lovers dream! Beautiful newer home built back in an extremely private area surrounded by 7 acres of timber! The home sits up high with an unbelievable view of the Des Moines River Valley! 8 X 24 covered front porch and a huge back deck the length of the home! Walk-out basement! New roof 2015! 36 X 32 heated (wood burner and electric furnace) garage/shop area built in 2004! Inside you will find very spacious rooms! Vaulted ceiling living room with large triangular windows, log siding walls and stone fronted wood burning fireplace with fan. Kitchen open to dining room (dining room set negotiable). All kitchen appliances can stay! 7 X 24 main floor laundry (washer and dryer negotiable). Master bedroom with master bath and slider to back deck. Basement has finished family room with sliding glass doors and two 17 X 15 bedrooms on each side. All electric home with 2 meters. Wood burning stove option connected to forced air furnace system. Must see!

    This property is off market, which means it's not currently listed for sale or rent on Zillow. This may be different from what's available on other websites or public sources.

    Facts & features

    Interior

    Bedrooms & bathrooms
    • Bedrooms: 4
    • Bathrooms: 0
    Heating
    • Heat pump
    Features
    • Flooring: Carpet, Linoleum / Vinyl
    • Basement: Finished
    • Has fireplace: Yes
    Interior area
    • Total interior livable area: 2,352 sqft

    Property

    Parking
    • Parking features: Garage - Attached
    Features
    • Exterior features: Wood
    Lot
    • Size: 7.45 Acres
    Details
    • Parcel number: 088527024200002

    Construction

    Type & style
    • Home type: SingleFamily
    Materials
    • Frame
    • Foundation: Concrete
    • Roof: Asphalt
    Condition
    • Year built: 2001

    Community & neighborhood

    Location
    • Region: Stratford

    Other

    Other facts
    • Agreement Type: Excl. Right to Sell
    • Lot Measurement: Acres
    • Multiple Listing Service: Webster City Multiple Listing Service
    • Property Type: Residential/Acreage
    • Basement: Yes
    • Central Air: Central
    • Type of Construction: Frame
    • Driveway: Yes
    • Heat System: Forced Air
    • Hot Water Heater: Electric
    • Porch: Yes
    • Deck: Yes
    • Fireplace: Yes
    • Tax Exemptions: HE, VA
    • Garage Type: Attached
    • Util Hook Up Loc: 1st Floor
    • Kitchen Details: Dishwasher, Dining Area
    • Transaction Type: Sale
    • Roof: Asphalt/Rock
    • Stories/Living Space: 1 Story
    • Street Paved: Yes
    • Style: Ranch
    • Walkout: Yes
    • Siding: Wood
    • Foundation: Poured Concrete
    • Family Room: 24x17 Level:

    Price history

    DateEventPrice
    1/31/2017Sold$325,000-1.5%$138/sqft
    Source: NoCoast MLS as distributed by MLS GRID #5343396 Report a problem
    12/6/2016Pending sale$329,900$140/sqft
    Source: Abens Realty #12749 Report a problem
    12/2/2016Listed for sale$329,900+13.8%$140/sqft
    Source: Abens Realty #12749 Report a problem
    11/3/2009Sold$290,000$123/sqft
    Source: Public Record Report a problem

    Public tax history

    YearProperty taxesTax assessment
    2025$4,586 +4.8%$432,370 -4.4%
    2024$4,376 +25.5%$452,397
    2023$3,488 +3.1%$452,397 +48.5%
    2022$3,384 +1%$304,697
    2021$3,350 +0.1%$304,697 +7.2%
    2020$3,348 +2.4%$284,303 -4.3%
    2019$3,268 -11%$297,157 -0.7%
    2018$3,672 -3.4%$299,365 +2.8%
    2017$3,802 +26%$291,200 +28.6%
    2016$3,018 $226,453
    2015$3,018 -0.5%$226,453
    2014$3,032 +6.5%$226,453
    2013$2,846 -1.2%--
    2012$2,882 +5.5%--
    2011$2,732 +12.3%--
    2010$2,432 +5.6%--
    2009$2,304 +3%--
    2008$2,236 --

    Find assessor info on the county website

    Neighborhood: 50249

    Nearby schools

    GreatSchools rating
    Get pre-qualified for a loan
    At Zillow Home Loans, we can pre-qualify you in as little as 5 minutes with no impact to your credit score.

    An equal housing lender. NMLS #10287.