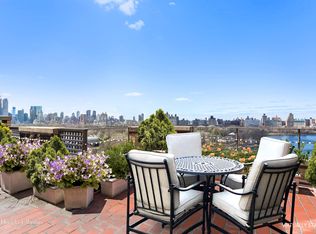
As you enter this home, you will be overwhelmed by the sophisticated design, space, light, and views. Approximately 4,400 sq. ft., with over 90 feet fronting Fifth Avenue and Central Park, there are spectacular views of the reservoir, The Metropolitan Museum of Art, and the midtown skyline, including the Plaza.
No feature or detail has been overlooked in this mint-condition, bright, sunny, and spacious 4-bedroom, 4.5-bath home. Features include bleached and stained oak floors, rich built-ins throughout, and frosted glass panels to reflect light.
The expansive living and entertaining spaces include the living room, dining room, den, office, and solarium, with three exposures and views up and down Fifth Avenue.
The windowed kitchen designed by Eggersmann has beautiful clean lines, abundant counter space, storage, all top-of-the-line appliances, and a large walk-in windowed pantry.
Among the unique features of this home is the wine room, which can accommodate one's collection and features a wet bar and 10 custom wine refrigerators.
The primary bedroom suite is its own oasis with a large sitting area/office, windowed dressing room, walk-in closet, and dual marble bathrooms.
There are an additional 3 ensuite bedrooms. The fourth bedroom has its own entrance and includes an ensuite bathroom and kitchenette, perfect as an in-law or guest suite. There is also a separate windowed laundry room.
1056 Fifth Avenue is a full-service building with a doorman, live-in resident manager, and garage located at 87th and Fifth Avenue. It is just minutes from the MET, Neue Galerie, The Guggenheim, Cooper Hewitt, and the Jewish Museum. Pied-a-terres are allowed. Sorry, no cats allowed.
Sold
$7,500,000
1056 5th Ave #8ABC, Manhattan, NY 10028
4beds
4,400sqft
Coop
Built in 1951
-- sqft lot
$7,551,500 Zestimate®
$1,705/sqft
$-- Estimated rent
Home value
$7,551,500
$6.95M - $8.16M
Not available
Zestimate® history
Owner options
List your home for rent
Find your next renter with Zillow Rental Manager. Plus, with online applications, you can quickly screen prospective tenants – for free.
Refinance and save
$55,570/mo
Est. payment
Refinancing to a lower rate could help reduce your monthly payments and save thousands over the life of the loan.
$55,570/mo
Est. payment
Explore your selling options
Work with a Zillow partner agent
Leverage their expertise and Zillow's premium Showcase listings to get your home seen by more buyers.
Get startedList with your own agent
Get your home in front of millions of buyers by listing it on Zillow.
Learn how to do itSell it yourself
Take full control of how buyers see your home on Zillow by listing For Sale by Owner (FSBO).
List your homeWhat's special
In-law or guest suiteTop-of-the-line appliancesEnsuite bedroomsPrimary bedroom suiteWet barRich built-insCustom wine refrigerators
Zillow last checked:
Listing updated:
Listed by:
Douglas Elliman
Source: StreetEasy,MLS#: S1723609
Facts & features
Interior
Bedrooms & bathrooms
- Bedrooms: 4
- Bathrooms: 5
- Full bathrooms: 4
- 1/2 bathrooms: 1
Appliances
- Included: Dishwasher, Washer/Dryer
- Laundry: Inside
Features
- Flooring: Hardwood
Interior area
- Total structure area: 4,400
- Total interior livable area: 4,400 sqft
Property
Features
- Has view: Yes
- View description: City, Park/Greenbelt, Skyline
Details
- Parcel number: 01498006910468618ABC
- Special conditions: Resale
Construction
Type & style
- Home type: Cooperative
- Property subtype: Coop
Condition
- Year built: 1951
Community & HOA
Community
- Features: Doorman, Full Time Doorman
- Security: Doorman, Full-Time Doorman
- Subdivision: Carnegie Hill
HOA
- Has HOA: Yes
- Amenities included: Laundry, Elevator(s)
- Services included: Maintenance
- HOA fee: $13,027 monthly
Location
- Region: Manhattan
Financial & listing details
- Price per square foot: $1,705/sqft
- Date on market: 6/25/2024
Price history
| Date | Event | Price |
|---|---|---|
| 7/15/2025 | Sold | $7,500,000-6.2%$1,705/sqft |
Source: Public Record Report a problem | ||
| 3/14/2025 | Contingent | $7,995,000$1,817/sqft |
Source: StreetEasy #S1723609 Report a problem | ||
| 11/21/2024 | Price change | $7,995,000-5.4%$1,817/sqft |
Source: StreetEasy #S1723609 Report a problem | ||
| 6/25/2024 | Listed for sale | $8,450,000$1,920/sqft |
Source: StreetEasy #23076764 Report a problem | ||
Public tax history
Tax history is unavailable.
Find assessor info on the county website
Neighborhood: Upper East Side
Nearby homes
- $48,444,0003 bd3 ba154k sqft1056 5th Ave, New York, NY 10028Off Market
- $1,400,0002 bd2 ba-- sqft1056 5th Ave #4D, Manhattan, NY 10028Sold

- $2,047,300-- bd-- ba-- sqft1056 5th Ave #6B, New York, NY 10028Off Market
- $1,599,5002 bd2 ba-- sqft1056 5th Ave #6D, New York, NY 10028Off Market

- $2,772,400-- bd-- ba-- sqft1056 5th Ave #15C, New York, NY 10028Off Market
- $5,609,9004 bd4 ba-- sqft1056 5th Ave #5AE, New York, NY 10028Off Market
- $4,069,400-- bd-- ba-- sqft1056 5th Ave #5A5E, New York, NY 10028Off Market
- $1,505,9002 bd2 ba-- sqft1056 5th Ave #5D, New York, NY 10028Off Market
- $3,249,100-- bd-- ba-- sqft1056 5th Ave #8C, New York, NY 10028Off Market
Nearby schools
GreatSchools rating
- 10/10Ps 6 Lillie D BlakeGrades: PK-5Distance: 0.3 mi
- 8/10Jhs 167 Robert F WagnerGrades: 6-8Distance: 0.7 mi
- 3/10High School for Climate Justice (The)Grades: 9-12Distance: 0.7 mi
- New York
- New York County
- New York
- 10028
- Manhattan
- Upper East Side
- 1056 5th Ave Unit 8ABC
