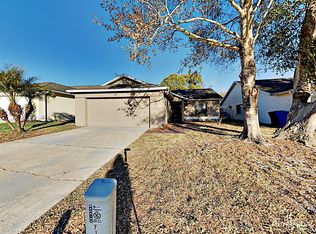
UPDATE** Reviewing offers at 6pm Sunday 7/30pm **. Welcome to this stylish modern home featuring a new roof (2019), new vinyl fencing (2022), BRAND new AC (2023), a freshly remodeled kitchen fit for entertaining, an open floor plan with vaulted ceilings … almost too many upgrades to list! This charming home sits on an oversized lot with a fully fenced backyard complete with a pool, perfect for year round swimming and fun. Through the front door you are greeted with the captivating design of a spacious great room overlooked by the large kitchen island. The amount of light pouring in from the rear windows allows for a welcoming entrance. The first guest bedroom and the remodeled guest bathroom are off to the right of the entrance. Separated by the sizable kitchen and large breakfast nook, you have an enormous flex room usable as an office, guest space, play room, indoor/outdoor entertaining, or craft room. In the rear corner of the home you have the Owners Suite, offering a freshly remodeled luxury bathroom and walk-in closet. Newer Luxury Vinyl Plank flooring lines every inch of this beautifully decorated concrete block home. Situated perfectly in the Alafaya Woods community, offering freshly paved roads with winding sidewalks perfect for walking or family bike rides, you have access to the the highly desired Seminole County school district. Located minutes to UCF, the 417, 408, Oviedo on the Park and more, your new home awaits you!
Sold for $425,000
$425,000
1056 ABELL CIRCLE, OVIEDO, FL 32765
3beds
1,317sqft
Single Family Residence
Built in 1985
9,064 Square Feet Lot
$433,600 Zestimate®
$323/sqft
$2,509 Estimated rent
Home value
$433,600
$412,000 - $455,000
$2,509/mo
Zestimate® history
Owner options
List your home for rent
$2,509/mo
Rent Zestimate®
Find your next renter with Zillow Rental Manager. Plus, with online applications, you can quickly screen prospective tenants – for free.
$2,509/mo
Rent Zestimate®
Refinance and save
$2,815/mo
Est. payment
Refinancing to a lower rate could help reduce your monthly payments and save thousands over the life of the loan.
$2,815/mo
Est. payment
Explore your selling options
Work with a Zillow partner agent
Leverage their expertise and Zillow's premium Showcase listings to get your home seen by more buyers.
Get startedList with your own agent
Get your home in front of millions of buyers by listing it on Zillow.
Learn how to do itSell it yourself
Take full control of how buyers see your home on Zillow by listing For Sale by Owner (FSBO).
List your homeWhat's special
Fully fenced backyardVaulted ceilingsOversized lotBrand new acWalk-in closetEnormous flex roomRemodeled guest bathroom
Zillow last checked:
Listing updated:
Listed by:
Kristy Kesterson 407-535-8789,
KELLER WILLIAMS ADVANTAGE REALTY 407-977-7600,
Lauren Szesnat 407-493-9657,
KELLER WILLIAMS ADVANTAGE REALTY
Bought with:
Arturo Ortiz, 3482543
KELLER WILLIAMS CLASSIC
Source: Stellar MLS,MLS#: O6128804 Originating MLS: Orlando Regional
Originating MLS: Orlando Regional
Facts & features
Interior
Bedrooms & bathrooms
- Bedrooms: 3
- Bathrooms: 2
- Full bathrooms: 2
Rooms
- Room types: Attic, Florida Room, Great Room
Primary bedroom
- Features: Walk-In Closet(s)
- Level: First
- Dimensions: 15x12
Bedroom 2
- Features: Built-in Closet
- Level: First
- Dimensions: 11x10
Dinette
- Level: First
- Dimensions: 10x10
Florida room
- Level: First
- Dimensions: 18x15
Great room
- Level: First
- Dimensions: 20x16
Kitchen
- Features: Breakfast Bar, Pantry
- Level: First
- Dimensions: 10x10
Heating
- Central, Electric
Cooling
- Central Air
Appliances
- Included: Dishwasher, Disposal, Dryer, Electric Water Heater, Microwave, Range, Refrigerator, Washer
Features
- Cathedral Ceiling(s), Ceiling Fan(s), Eating Space In Kitchen, Primary Bedroom Main Floor, Split Bedroom, Vaulted Ceiling(s), Walk-In Closet(s)
- Flooring: Luxury Vinyl
- Windows: Skylight(s), Window Treatments
- Has fireplace: No
Interior area
- Total structure area: 1,874
- Total interior livable area: 1,317 sqft
Property
Parking
- Total spaces: 2
- Parking features: Garage - Attached
- Attached garage spaces: 2
Features
- Levels: One
- Stories: 1
- Exterior features: Lighting, Rain Gutters, Storage
- Has private pool: Yes
- Pool features: Deck, Gunite, In Ground, Pool Sweep
- Fencing: Fenced
Lot
- Size: 9,064 Square Feet
Details
- Additional structures: Shed(s), Storage
- Parcel number: 23213150100000290
- Zoning: PUD
- Special conditions: None
Construction
Type & style
- Home type: SingleFamily
- Property subtype: Single Family Residence
Materials
- Block, Brick, Stucco
- Foundation: Slab
- Roof: Shingle
Condition
- New construction: No
- Year built: 1985
Utilities & green energy
- Sewer: Public Sewer
- Water: Public
- Utilities for property: Cable Connected, Electricity Connected, Water Connected
Community & HOA
Community
- Features: Deed Restrictions, Playground
- Pet fee: $0 monthly
- Subdivision: ALAFAYA WOODS PH 01 UNIT B
HOA
- Has HOA: Yes
- Amenities included: Playground
- Services included: Maintenance Grounds, Recreational Facilities
- HOA fee: $16 monthly
- HOA name: Bead Wasil
- HOA phone: 407-788-6700
Location
- Region: Oviedo
Financial & listing details
- Price per square foot: $323/sqft
- Tax assessed value: $353,187
- Annual tax amount: $2,523
- Date on market: 7/25/2023
- Cumulative days on market: 5 days
- Listing terms: Cash,Conventional,FHA,VA Loan
- Ownership: Fee Simple
- Total actual rent: 0
- Electric utility on property: Yes
- Road surface type: Asphalt
Price history
| Date | Event | Price |
|---|---|---|
| 8/31/2023 | Sold | $425,000+3.7%$323/sqft |
Source:  Stellar MLS #O6128804 Report a problem Stellar MLS #O6128804 Report a problem | ||
| 7/31/2023 | Pending sale | $410,000$311/sqft |
Source: Stellar MLS #O6128804 Report a problem | ||
| 7/25/2023 | Listed for sale | $410,000$311/sqft |
Source: Stellar MLS #O6128804 Report a problem | ||
| 7/5/2022 | Sold | $410,000+5.2%$311/sqft |
Source: Public Record Report a problem | ||
| 6/7/2022 | Pending sale | $389,900$296/sqft |
Source: Stellar MLS #O6030542 Report a problem | ||
| 6/7/2022 | Listing removed | -- |
Source: Stellar MLS #O6030542 Report a problem | ||
| 6/2/2022 | Listed for sale | $389,900+78.9%$296/sqft |
Source: Stellar MLS #O6030542 Report a problem | ||
| 4/1/2019 | Sold | $218,000-3.1%$166/sqft |
Source: Public Record Report a problem | ||
| 2/18/2019 | Listed for sale | $225,000$171/sqft |
Source: CHARLES RUTENBERG REALTY ORLANDO #O5746726 Report a problem | ||
| 2/18/2019 | Pending sale | $225,000$171/sqft |
Source: CHARLES RUTENBERG REALTY ORLANDO #O5746726 Report a problem | ||
| 12/12/2018 | Price change | $225,000-4.3%$171/sqft |
Source: CHARLES RUTENBERG REALTY ORLANDO #O5746726 Report a problem | ||
| 11/14/2018 | Listed for sale | $235,000-4.1%$178/sqft |
Source: CHARLES RUTENBERG REALTY ORLAN #O5746726 Report a problem | ||
| 10/8/2018 | Listing removed | $245,000$186/sqft |
Source: EXP REALTY LLC #O5573701 Report a problem | ||
| 5/25/2018 | Price change | $245,000-2%$186/sqft |
Source: EXP REALTY LLC #O5573701 Report a problem | ||
| 4/23/2018 | Price change | $250,000-2.3%$190/sqft |
Source: EXP REALTY LLC #O5573701 Report a problem | ||
| 4/7/2018 | Listed for sale | $256,000+89.6%$194/sqft |
Source: EXP REALTY LLC #O5573701 Report a problem | ||
| 12/19/2008 | Sold | $135,000-20.6%$103/sqft |
Source: Stellar MLS #O4835832 Report a problem | ||
| 6/9/2008 | Price change | $170,000-10.5%$129/sqft |
Source: Keller Williams Realty #o4835832 Report a problem | ||
| 4/18/2008 | Price change | $190,000-11.6%$144/sqft |
Source: Keller Williams Realty #o4835832 Report a problem | ||
| 3/18/2008 | Listed for sale | $215,000+230.8%$163/sqft |
Source: Keller Williams Realty #o4835832 Report a problem | ||
| 6/30/1995 | Sold | $65,000$49/sqft |
Source: Public Record Report a problem | ||
Public tax history
| Year | Property taxes | Tax assessment |
|---|---|---|
| 2025 | $5,288 +9.5% | $353,187 +5.1% |
| 2024 | $4,828 +5.7% | $336,169 +2.3% |
| 2023 | $4,567 +82.6% | $328,649 +66.2% |
| 2022 | $2,501 -0.9% | $197,693 +3% |
| 2021 | $2,523 +0.9% | $191,935 +1.4% |
| 2020 | $2,500 -18.8% | $189,285 +4.6% |
| 2019 | $3,078 | $180,991 +2.9% |
| 2018 | $3,078 +6.1% | $175,867 +17.6% |
| 2017 | $2,902 +10.7% | $149,579 +7.3% |
| 2016 | $2,622 +7.1% | $139,368 +9.3% |
| 2015 | $2,448 | $127,546 +2.3% |
| 2014 | $2,448 +22.6% | $124,652 +16.7% |
| 2013 | $1,998 +10% | $106,813 +6.5% |
| 2012 | $1,816 -5.7% | $100,314 -4.8% |
| 2011 | $1,926 -4.8% | $105,422 -4% |
| 2010 | $2,022 -24% | $109,808 -24.4% |
| 2009 | $2,662 +167.8% | $145,316 +52.2% |
| 2008 | $994 -14.6% | $95,465 +3% |
| 2007 | $1,164 -6.1% | $92,684 +2.5% |
| 2006 | $1,240 +2.4% | $90,423 +3% |
| 2005 | $1,211 +1.3% | $87,789 +3% |
| 2004 | $1,195 +0.9% | $85,232 +1.9% |
| 2003 | $1,185 +6.3% | $83,643 +3.6% |
| 2002 | $1,115 +5.5% | $80,716 +4.6% |
| 2000 | $1,056 | $77,131 |
Find assessor info on the county website
Neighborhood: 32765
Nearby homes
- $346,9003 bd2 ba1.2k sqft1058 Abell Cir, Oviedo, FL 32765Off Market
- $403,0003 bd2 ba1.3k sqft1054 Abell Cir, Oviedo, FL 32765Off Market
- $334,6003 bd2 ba1.2k sqft1069 Abell Cir, Oviedo, FL 32765Off Market
- $363,6003 bd2 ba1.3k sqft1034 Gwyn Cir, Oviedo, FL 32765Off Market
- $375,4003 bd2 ba1.3k sqft1052 Abell Cir, Oviedo, FL 32765Off Market
- $327,2002 bd1 ba1.2k sqft1060 Abell Cir, Oviedo, FL 32765Off Market
- $349,0003 bd2 ba1.1k sqft1036 Gwyn Cir, Oviedo, FL 32765Off Market
- $2,2203 bd2 ba1.2k sqft1070 Gwyn Cir, Oviedo, FL 32765For Rent
Nearby schools
GreatSchools rating
- 8/10Stenstrom Elementary SchoolGrades: PK-5Distance: 0.5 mi
- 9/10Chiles Middle SchoolGrades: 6-8Distance: 2.3 mi
- 8/10Oviedo High SchoolGrades: 9-12Distance: 2.4 mi
Schools provided by the listing agent
- Elementary: Stenstrom Elementary
- Middle: Chiles Middle
- High: Oviedo High
Source: Stellar MLS. This data may not be complete. We recommend contacting the local school district to confirm school assignments for this home.
Get a cash offer in 3 minutes
Find out how much your home could sell for in as little as 3 minutes with a no-obligation cash offer.
Estimated market value
$433,600
Get a cash offer in 3 minutes
Find out how much your home could sell for in as little as 3 minutes with a no-obligation cash offer.
Estimated market value
$433,600
- Florida
- Seminole County
- Oviedo
- 32765
- 1056 ABELL CIRCLE
Nearby cities
Nearby zip codes
Other Oviedo Topics
