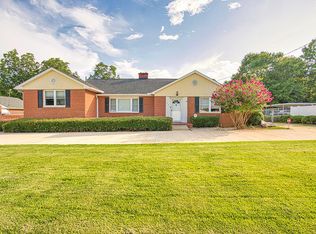
Quick Close Home! The two-story, Craftsman-style Henderson plan has three bedrooms and two and half baths. The foyer opens to a large great room. The thoughtfully designed kitchen features a large island with bar top seating and a large corner pantry. A coat closet, powder room and organizational space are all located near the garage entry. The upstairs primary suite features a large bath and dual walk-in closets plus sitting room. The secondary bedrooms and laundry room are both conveniently located upstairs. LArge bonus room upstairs This home features a natural gas fireplace, sunroom, and sitting room off the primary suite. This home will have a stainless steel gas stove, dishwasher, and microwave. There will be stone grey cabinets in the kitchen along with Carolina Lazza quartz countertops! Crown molding throughout common areas on first floor. Frosty white interior paint for entire home. 2 car garage plus front and back yard irrigation.
This property is not currently displayed as for sale or rent on Zillow. This may be different from what's on other websites or public sources.