Discover your Dream Home, located on the Sunny North side of Los Osos with Morro Rock and Hollister Peak views, you will discover this cozy single-story three bedroom, two bath home with plenty of space for all! This home was recently renovated, updated and modernized with a complete make-over including plumbing, electrical, new flooring, new dual glazed windows, can lights, heat pump for heating and cooling and a beautiful, remodeled kitchen with extra deep Ashwood cabinets, solid stone counter tops, a stylish tiled backsplash, under lighted upper cabinets, stainless steel appliances and an electric induction cooktop stove. Both bathrooms were remodeled with high-end tile flooring, cabinets, counter tops, fixtures and tile.
The scenic backyard is a paradise with easy to care for low maintenance drought- resistance landscaping, a productive citrus tree, masonry walking paths & fully privately fenced with views of Morro Rock and Hollister Peak. This all-electric home has an owned solar system, that will eliminate most of your monthly electric bills.
Give us a call to schedule a walk-thru today!
Sold for $950,000
Listed by: Bay Osos Brokers • Leon Van Beurden • Contact: 805-528-1133
Bought with: California Coastal Real Estate
Tax assessed value
$950,000
1056 Bay Oaks Dr, Los Osos, CA 93402
3beds
1,305sqft
Single Family Residence
Built in 1963
6,750 Square Feet Lot
$954,300 Zestimate®
$728/sqft
$3,560 Estimated rent
Home value
$954,300
$868,000 - $1.04M
$3,560/mo
Zestimate® history
Owner options
List your home for rent
$3,560/mo
Rent Zestimate®
Find your next renter with Zillow Rental Manager. Plus, with online applications, you can quickly screen prospective tenants – for free.
$3,560/mo
Rent Zestimate®
Refinance and save
$5,929/mo
Est. payment
Refinancing to a lower rate could help reduce your monthly payments and save thousands over the life of the loan.
$5,929/mo
Est. payment
Explore your selling options
Work with a Zillow partner agent
Leverage their expertise and Zillow's premium Showcase listings to get your home seen by more buyers.
Get startedList with your own agent
Get your home in front of millions of buyers by listing it on Zillow.
Learn how to do itSell it yourself
Take full control of how buyers see your home on Zillow by listing For Sale by Owner (FSBO).
List your homeWhat's special
Drought-resistance landscapingMasonry walking pathsCozy single-storyHigh-end tile flooringSunny north sideExtra deep ashwood cabinetsStainless steel appliances
Zillow last checked:
Listing updated:
Listed by:
Leon Van Beurden DRE #00646313 805-801-1133,
Bay Osos Brokers
Bought with:
Graham Updegrove, DRE #01873454
California Coastal Real Estate
Source: CRMLS,MLS#: SC25170513 Originating MLS: California Regional MLS
Originating MLS: California Regional MLSFacts & features
Interior
Bedrooms & bathrooms
- Bedrooms: 3
- Bathrooms: 2
- Full bathrooms: 2
- Main level bathrooms: 2
- Main level bedrooms: 3
Rooms
- Room types: Bedroom, Kitchen, Living Room, Primary Bathroom, Primary Bedroom
Primary bedroom
- Features: Main Level Primary
Primary bedroom
- Features: Primary Suite
Bedroom
- Features: Bedroom on Main Level
Bathroom
- Features: Bathroom Exhaust Fan, Bathtub, Low Flow Plumbing Fixtures, Quartz Counters, Separate Shower, Tub Shower, Upgraded
Kitchen
- Features: Kitchen/Family Room Combo, Quartz Counters, Remodeled, Self-closing Cabinet Doors, Self-closing Drawers, Updated Kitchen
Heating
- Heat Pump
Cooling
- Heat Pump
Appliances
- Included: Dishwasher, Electric Range, Electric Water Heater, Disposal, Water Heater
- Laundry: Washer Hookup, Electric Dryer Hookup, In Garage
Features
- Eat-in Kitchen, Open Floorplan, Quartz Counters, Bedroom on Main Level, Main Level Primary, Primary Suite
- Flooring: Laminate
- Windows: Double Pane Windows
- Has fireplace: Yes
- Fireplace features: Decorative
- Common walls with other units/homes: No Common Walls
Interior area
- Total interior livable area: 1,305 sqft
Property
Parking
- Total spaces: 4
- Parking features: Door-Multi, Driveway, Driveway Up Slope From Street, Garage Faces Front, Garage, Garage Door Opener
- Attached garage spaces: 2
- Uncovered spaces: 2
Accessibility
- Accessibility features: No Stairs
Features
- Levels: One
- Stories: 1
- Entry location: front
- Patio & porch: Rear Porch, Open, Patio
- Exterior features: Rain Gutters, Brick Driveway
- Pool features: None
- Spa features: None
- Fencing: Chain Link,Wood
- Has view: Yes
- View description: Bay, Back Bay, City Lights, Golf Course, Mountain(s)
- Has water view: Yes
- Water view: Bay,Back Bay
Lot
- Size: 6,750 Square Feet
- Features: 0-1 Unit/Acre, Drip Irrigation/Bubblers, Sprinklers In Rear, Sprinklers In Front, Level, Near Public Transit, Rectangular Lot, Street Level
Details
- Parcel number: 074401010
- Zoning: 10
- Special conditions: Standard
- Horse amenities: Riding Trail
Construction
Type & style
- Home type: SingleFamily
- Architectural style: Ranch
- Property subtype: Single Family Residence
Materials
- Brick Veneer, Stucco
- Foundation: Slab
- Roof: Asphalt,Shingle
Condition
- Updated/Remodeled
- New construction: No
- Year built: 1963
Utilities & green energy
- Electric: Electricity - On Property, 220 Volts in Kitchen, 220 Volts in Laundry, Photovoltaics Seller Owned, 220 Volts
- Sewer: Public Sewer
- Water: Public
- Utilities for property: Cable Available, Electricity Connected, Natural Gas Not Available, Phone Available, Sewer Connected, Water Connected
Green energy
- Energy efficient items: Windows
- Energy generation: Solar
Community & HOA
Community
- Features: Biking, Curbs, Fishing, Golf, Gutter(s), Hiking, Horse Trails
- Subdivision: Bay Oaks(550)
Location
- Region: Los Osos
Financial & listing details
- Price per square foot: $728/sqft
- Tax assessed value: $950,000
- Date on market: 7/31/2025
- Cumulative days on market: 25 days
- Listing terms: Cash to New Loan
- Road surface type: Paved
Price history
| Date | Event | Price |
|---|---|---|
| 9/25/2025 | Sold | $950,000-1.6%$728/sqft |
Source:  CRMLS #SC25170513 Report a problem CRMLS #SC25170513 Report a problem | ||
| 9/15/2025 | Pending sale | $965,000$739/sqft |
Source: CRMLS #SC25170513 Report a problem | ||
| 8/27/2025 | Contingent | $965,000$739/sqft |
Source: CRMLS #SC25170513 Report a problem | ||
| 8/19/2025 | Price change | $965,000-3.1%$739/sqft |
Source: CRMLS #SC25170513 Report a problem | ||
| 8/8/2025 | Price change | $995,500-5.2%$763/sqft |
Source: CRMLS #SC25170513 Report a problem | ||
| 8/1/2025 | Listed for sale | $1,050,000$805/sqft |
Source: CRMLS #SC25170513 Report a problem | ||
Public tax history
| Year | Property taxes | Tax assessment |
|---|---|---|
| 2026 | -- | $950,000 +77.6% |
| 2025 | $7,449 +3.7% | $534,776 +2% |
| 2024 | $7,184 +2.7% | $524,291 +2% |
| 2023 | $6,994 +2.8% | $514,011 +2% |
| 2022 | $6,806 +4.4% | $503,933 +2% |
| 2021 | $6,520 +4.6% | $494,053 +1% |
| 2020 | $6,232 +1.7% | $488,988 +2% |
| 2019 | $6,130 +1.2% | $479,400 +2% |
| 2018 | $6,056 +288% | $470,000 +695.2% |
| 2017 | $1,561 +77.4% | $59,107 +2% |
| 2016 | $880 | $57,949 +1.5% |
| 2015 | $880 +7.9% | $57,079 +2% |
| 2014 | $816 | $55,962 +2.5% |
| 2012 | -- | $54,619 +2% |
| 2011 | -- | $53,549 +0.8% |
| 2010 | -- | $53,150 -0.2% |
| 2009 | -- | $53,277 +2% |
| 2008 | -- | $52,233 +2% |
| 2007 | -- | $51,210 +2% |
| 2006 | -- | $50,207 +2% |
| 2005 | -- | $49,224 +2% |
| 2004 | -- | $48,260 +1.9% |
| 2003 | -- | $47,376 +2% |
| 2002 | -- | $46,448 +2% |
| 2001 | -- | $45,538 |
Find assessor info on the county website
Neighborhood: 93402
Nearby homes
- $927,8003 bd2 ba1.5k sqft1048 Bay Oaks Dr, Los Osos, CA 93402Off Market
- $883,3003 bd2 ba1.3k sqft1064 Bay Oaks Dr, Los Osos, CA 93402Off Market
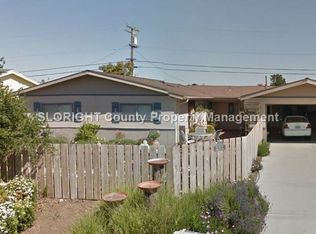
- $836,1002 bd2 ba1.3k sqft1072 Bay Oaks Dr, Los Osos, CA 93402Off Market
- $1,111,3003 bd3 ba2.2k sqft2301 Winnell Ave, Los Osos, CA 93402Off Market
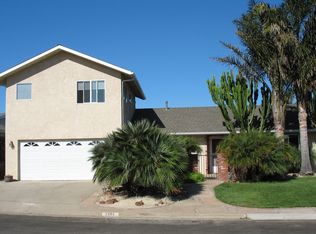
- $845,5003 bd2 ba1.2k sqft1040 Bay Oaks Dr, Los Osos, CA 93402Off Market
- $927,5003 bd2 ba1.3k sqft1049 Bay Oaks Dr, Los Osos, CA 93402Sold
- $657,8002 bd1 ba1k sqft1000 Green Oaks Dr, Los Osos, CA 93402Off Market
- $875,0003 bd2 ba1.5k sqft1071 Bay Oaks Dr, Los Osos, CA 93402Sold
Nearby schools
GreatSchools rating
- 8/10Monarch Grove Elementary SchoolGrades: K-5Distance: 1 mi
- 8/10Los Osos Middle SchoolGrades: 6-8Distance: 1.3 mi
- 8/10Morro Bay High SchoolGrades: 9-12Distance: 5.3 mi
Schools provided by the listing agent
- Middle: Los Osos
- High: Orange
Source: CRMLS. This data may not be complete. We recommend contacting the local school district to confirm school assignments for this home.


Get pre-qualified for a loan
At Zillow Home Loans, we can pre-qualify you in as little as 5 minutes with no impact to your credit score.An equal housing lender. NMLS #10287.
Sell for more on Zillow
Get a Zillow Showcase℠ listing at no additional cost and you could sell for .
$954,300
2% more
+$19,086
With Zillow Showcase(estimated)
$973,386
- California
- San Luis Obispo County
- Los Osos
- 93402
- 1056 Bay Oaks Dr
Nearby cities
Nearby zip codes
Other Los Osos Topics
