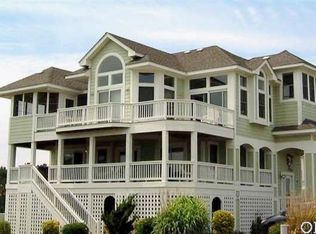
Step into coastal luxury with this one-of-a-kind 6-bedroom haven in the heart of the prestigious Corolla Light, Beacon Hill subdivision. Nestled on the oceanside and just minutes from the charming Corolla Village, this home offers the perfect blend of relaxation, elegance, and endless entertainment. Your private retreat begins outdoors with a sparkling pool, soothing hot tub, and expansive sun decks, ideal for unwinding under the coastal sky. Inside, the ground-floor game room invites fun-filled gatherings with its pool table and comfortable lounge areas. The home’s thoughtful design shines in the kitchen, a culinary enthusiast’s dream outfitted with dual ovens, dishwashers, and refrigerators. The bright, airy great room features vaulted ceilings, elegant wood and tile flooring, and dramatic oversized windows that bathe the space in natural light and offer beautiful sound views. Enjoy dining al fresco on the large screened porch, facing the sound for amazing views. You can enjoy your morning coffee or an evening beverage on the rooftop deck with spectacular water views! A stunning glass elevator provides effortless access to all three floors, ensuring comfort for everyone. This spacious layout caters to privacy and convenience, with a top-floor primary en-suite bedroom and a guest powder room. The mid-level boasts three additional bedrooms, each with its own private bath, while the ground floor includes two more bedrooms, a full bath, and the recreational area for added relaxation and fun. There's even a theatre room which is ideal for keeping everyone entertained on a rainy day. And the one-car garage is perfect for stashing all your beach gear. As a homeowner in Corolla Light, you’ll have access to an exceptional array of community amenities. Take a refreshing dip in the oceanfront pool, challenge yourself in the fitness center or racquetball court, or enjoy friendly competition on the tennis courts. With playgrounds, additional pools, and social spaces, there’s something for everyone. Whether you’re seeking the perfect vacation home, an investment opportunity, or both, this property is your chance to own a true gem in Corolla Light. Every feature has been designed with care, offering a lifestyle that feels like a dream come true. Be sure to view the 3D virtual tour by clicking the link above, or cut/paste link into your browser: https://my.matterport.com/show/?m=LwicqU32iKD&mls=1
Sold for $865,000
Zillow last checked:
Listing updated:
Bought with:
Tyson Bradley, 309273
Real Broker, LLC
Source: OBAR,MLS#: 131442
Price history
| Date | Event | Price |
|---|---|---|
| 3/6/2026 | Sold | $865,000-8.9%$232/sqft |
Source:  OBAR #131442 Report a problem OBAR #131442 Report a problem | ||
| 2/17/2026 | Contingent | $949,000$254/sqft |
Source: OBAR #131442 Report a problem | ||
| 1/9/2026 | Listed for sale | $949,000$254/sqft |
Source: OBAR #131442 Report a problem | ||
| 12/22/2025 | Listing removed | $949,000$254/sqft |
Source: OBAR #130301 Report a problem | ||
| 10/28/2025 | Listed for sale | $949,000-5%$254/sqft |
Source: OBAR #130301 Report a problem | ||
| 10/14/2025 | Contingent | $999,000$268/sqft |
Source: OBAR #130301 Report a problem | ||
| 8/22/2025 | Listed for sale | $999,000-4.8%$268/sqft |
Source: OBAR #130301 Report a problem | ||
| 6/16/2025 | Listing removed | $1,049,000$281/sqft |
Source: OBAR #127933 Report a problem | ||
| 4/27/2025 | Price change | $1,049,000-4.5%$281/sqft |
Source: OBAR #127933 Report a problem | ||
| 2/11/2025 | Price change | $1,099,000-8.3%$294/sqft |
Source: OBAR #127933 Report a problem | ||
| 1/16/2025 | Listed for sale | $1,199,000$321/sqft |
Source: OBAR #127933 Report a problem | ||


Get pre-qualified for a loan
At Zillow Home Loans, we can pre-qualify you in as little as 5 minutes with no impact to your credit score.An equal housing lender. NMLS #10287.
Sell for more on Zillow
Get a Zillow Showcase℠ listing at no additional cost and you could sell for .
$876,800
2% more
+$17,536
With Zillow Showcase(estimated)
$894,336
