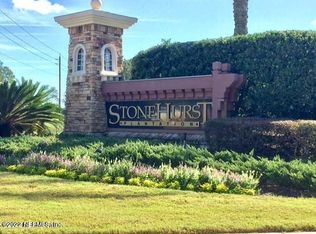
Amazing home - Updated and Upgraded home in the sought after Community of Stonehurst Plantation. The Architectural Shingled roof was installed in 2021. Stonehurst Plantation Amenities are rich in options. The Community is tucked away from the main road but you are still so close to so much - commuting, dining, shopping, and entertainment. Three of the bedrooms and two full bathrooms are downstairs as well as the office/exercise area and living area. The fourth bedroom with a full bathroom is upstairs for privacy. The owner suite boasts a luxurious bathroom - soaking tub and separate shower and double vanities. The laundry room is downstairs, and the washer and dryer remain with the home. A welcoming downstairs includes the foyer area, living area, dining area, family room, large kitchen with the addition of an area for a table and chairs. Enjoy your screen porch which leads to your fully fenced backyard with a large paver patio for entertainment and activities.
Closed
$480,000
1056 BECKINGHAM Drive, St. Augustine, FL 32092
4beds
2,257sqft
Single Family Residence
Built in 2004
6,969 Square Feet Lot
$472,300 Zestimate®
$213/sqft
$3,010 Estimated rent
Home value
$472,300
$449,000 - $496,000
$3,010/mo
Zestimate® history
Owner options
List your home for rent
$3,010/mo
Rent Zestimate®
Find your next renter with Zillow Rental Manager. Plus, with online applications, you can quickly screen prospective tenants – for free.
$3,010/mo
Rent Zestimate®
Refinance and save
$3,356/mo
Est. payment
Refinancing to a lower rate could help reduce your monthly payments and save thousands over the life of the loan.
$3,356/mo
Est. payment
Explore your selling options
Work with a Zillow partner agent
Leverage their expertise and Zillow's premium Showcase listings to get your home seen by more buyers.
Get startedList with your own agent
Get your home in front of millions of buyers by listing it on Zillow.
Learn how to do itSell it yourself
Take full control of how buyers see your home on Zillow by listing For Sale by Owner (FSBO).
List your homeWhat's special
Screen porchFamily roomLaundry roomExercise areaFoyer areaSeparate showerOwner suite
Zillow last checked:
Listing updated:
Listed by:
LESLIE RISER 904-563-7272,
BETTER HOMES & GARDENS REAL ESTATE LIFESTYLES REALTY 833-765-3244
Bought with:
COWFORD REALTY & DESIGN LLC
Source: realMLS,MLS#: 2012553
Facts & features
Interior
Bedrooms & bathrooms
- Bedrooms: 4
- Bathrooms: 3
- Full bathrooms: 3
Heating
- Central, Separate Meters, Zoned
Cooling
- Central Air, Multi Units, Zoned
Appliances
- Included: Dishwasher, Disposal, Dryer, Electric Oven, Electric Water Heater, Ice Maker, Microwave, Refrigerator, Washer, Water Softener Owned
- Laundry: Lower Level
Features
- Breakfast Bar, Breakfast Nook, Ceiling Fan(s), Eat-in Kitchen, Entrance Foyer, Open Floorplan, Pantry, Primary Bathroom -Tub with Separate Shower, Master Downstairs, Split Bedrooms, Vaulted Ceiling(s), Walk-In Closet(s)
- Flooring: Tile, Vinyl
- Number of fireplaces: 1
- Fireplace features: Electric
Interior area
- Total structure area: 2,939
- Total interior livable area: 2,257 sqft
Property
Parking
- Total spaces: 2
- Parking features: Attached, Garage, Garage Door Opener
- Attached garage spaces: 2
Features
- Levels: Two
- Stories: 2
- Patio & porch: Front Porch, Patio
- Spa features: Community
- Fencing: Back Yard,Wood
Lot
- Size: 6,969 Square Feet
- Features: Sprinklers In Front
Details
- Parcel number: 0264281300
- Zoning description: Single Family
Construction
Type & style
- Home type: SingleFamily
- Architectural style: Contemporary
- Property subtype: Single Family Residence
Materials
- Roof: Shingle
Condition
- Updated/Remodeled
- New construction: No
- Year built: 2004
Utilities & green energy
- Sewer: Public Sewer
- Water: Public
- Utilities for property: Cable Connected, Electricity Connected, Sewer Connected, Water Connected
Community & HOA
Community
- Security: Smoke Detector(s)
- Subdivision: Stonehurst Plantation
HOA
- Has HOA: Yes
- Amenities included: Pool, Other, Basketball Court, Children's Pool, Clubhouse, Park, Playground
- HOA fee: $200 quarterly
- HOA name: Stonehurst Plantation
- HOA phone: 904-998-5365
Location
- Region: Saint Augustine
Financial & listing details
- Price per square foot: $213/sqft
- Tax assessed value: $390,297
- Annual tax amount: $3,084
- Date on market: 3/5/2024
- Listing terms: Assumable,Cash,Conventional,FHA,VA Loan
- Road surface type: Asphalt
Price history
| Date | Event | Price |
|---|---|---|
| 4/10/2024 | Sold | $480,000+2.1%$213/sqft |
Source:  realMLS #2012553 Report a problem realMLS #2012553 Report a problem | ||
| 3/8/2024 | Pending sale | $470,000$208/sqft |
Source: realMLS #2012553 Report a problem | ||
| 3/5/2024 | Listed for sale | $470,000+70.9%$208/sqft |
Source: realMLS #2012553 Report a problem | ||
| 2/27/2019 | Sold | $275,000-4.8%$122/sqft |
Source: realMLS #972846 Report a problem | ||
| 2/4/2019 | Listed for sale | $289,000$128/sqft |
Source: WATSON REALTY CORP #972846 Report a problem | ||
| 2/4/2019 | Pending sale | $289,000$128/sqft |
Source: WATSON REALTY CORP #972846 Report a problem | ||
| 2/4/2019 | Pending sale | $289,000$128/sqft |
Source: WATSON REALTY CORP #972846 Report a problem | ||
| 2/3/2019 | Listed for sale | $289,000$128/sqft |
Source: WATSON REALTY CORP #972846 Report a problem | ||
| 2/3/2019 | Pending sale | $289,000$128/sqft |
Source: WATSON REALTY CORP #972846 Report a problem | ||
| 2/3/2019 | Pending sale | $289,000$128/sqft |
Source: WATSON REALTY CORP #972846 Report a problem | ||
| 2/2/2019 | Listed for sale | $289,000$128/sqft |
Source: WATSON REALTY CORP #972846 Report a problem | ||
| 2/2/2019 | Pending sale | $289,000$128/sqft |
Source: WATSON REALTY CORP #972846 Report a problem | ||
| 2/2/2019 | Pending sale | $289,000$128/sqft |
Source: WATSON REALTY CORP #972846 Report a problem | ||
| 2/2/2019 | Pending sale | $289,000$128/sqft |
Source: WATSON REALTY CORP #972846 Report a problem | ||
| 2/2/2019 | Pending sale | $289,000$128/sqft |
Source: WATSON REALTY CORP #972846 Report a problem | ||
| 2/1/2019 | Listed for sale | $289,000$128/sqft |
Source: WATSON REALTY CORP #972846 Report a problem | ||
| 2/1/2019 | Pending sale | $289,000$128/sqft |
Source: WATSON REALTY CORP #972846 Report a problem | ||
| 1/31/2019 | Listed for sale | $289,000$128/sqft |
Source: WATSON REALTY CORP #972846 Report a problem | ||
| 1/31/2019 | Pending sale | $289,000$128/sqft |
Source: WATSON REALTY CORP #972846 Report a problem | ||
| 1/31/2019 | Pending sale | $289,000$128/sqft |
Source: WATSON REALTY CORP #972846 Report a problem | ||
| 1/30/2019 | Listed for sale | $289,000+30.8%$128/sqft |
Source: WATSON REALTY CORP #972846 Report a problem | ||
| 11/4/2004 | Sold | $221,000$98/sqft |
Source: Public Record Report a problem | ||
Public tax history
| Year | Property taxes | Tax assessment |
|---|---|---|
| 2025 | $5,069 +1895.6% | $390,297 +44.4% |
| 2024 | $254 -91.8% | $270,216 +3% |
| 2023 | $3,085 +3.1% | $262,346 +3% |
| 2022 | $2,993 +0.7% | $254,705 +3% |
| 2021 | $2,971 +0.4% | $247,286 +1.4% |
| 2020 | $2,960 -15.3% | $243,872 +4.3% |
| 2019 | $3,494 | $233,870 +9.7% |
| 2018 | $3,494 +12% | $213,225 +6% |
| 2017 | $3,120 | $201,250 +5.5% |
| 2016 | $3,120 +2% | $190,687 +7.9% |
| 2015 | $3,058 +7.8% | $176,725 +4.1% |
| 2014 | $2,838 | $169,749 +11.1% |
| 2013 | -- | $152,818 +1.7% |
| 2012 | -- | $150,264 -6.9% |
| 2011 | -- | $161,466 -7.8% |
| 2010 | -- | $175,162 -2.8% |
| 2009 | -- | $180,162 -16.2% |
| 2008 | -- | $214,886 -12.5% |
| 2007 | -- | $245,565 +15% |
| 2006 | -- | $213,570 +16.9% |
| 2005 | -- | $182,670 |
Find assessor info on the county website
Neighborhood: 32092
Nearby homes
- $464,1004 bd3 ba2.1k sqft1060 Beckingham Dr, Saint Augustine, FL 32092Off Market
- $364,3003 bd2 ba1.6k sqft1052 Beckingham Dr, Saint Augustine, FL 32092Off Market
- $376,0003 bd2 ba1.8k sqft1048 Beckingham Dr, Saint Augustine, FL 32092Off Market

- $388,5004 bd2 ba2.1k sqft1064 Beckingham Dr, Saint Augustine, FL 32092Off Market
- $347,1003 bd2 ba1.5k sqft1068 Beckingham Dr, Saint Augustine, FL 32092Off Market
- $483,5003 bd2 ba1.6k sqft1044 Beckingham Dr, Saint Augustine, FL 32092Off Market
- $389,8004 bd2 ba1.8k sqft1055 Beckingham Dr, Saint Augustine, FL 32092Off Market
- $358,2003 bd2 ba1.5k sqft1059 Beckingham Dr, Saint Augustine, FL 32092Off Market
Nearby schools
GreatSchools rating
- 10/10Timberlin Creek Elementary SchoolGrades: PK-5Distance: 2.8 mi
- 7/10Beachside High SchoolGrades: 8-12Distance: 2.8 mi
- 10/10Switzerland Point Middle SchoolGrades: 6-8Distance: 7.7 mi
Get a cash offer in 3 minutes
Find out how much your home could sell for in as little as 3 minutes with a no-obligation cash offer.
Estimated market value
$472,300
Get a cash offer in 3 minutes
Find out how much your home could sell for in as little as 3 minutes with a no-obligation cash offer.
Estimated market value
$472,300
- Florida
- Saint Johns County
- Saint Augustine
- 32092
- 1056 BECKINGHAM Drive
Nearby cities
Nearby neighborhoods
Nearby zip codes
Other Saint Augustine Topics
