Charming & Spacious Home with Fantastic Features! Discover this beautifully maintained home offering over 1,700 sq. ft. of finished living space across three levels. Featuring 2 or3 bedrooms and two bathrooms, this home is full of charm and functionality. The main level boasts a cozy living room with a fireplace, a beautifully updated kitchen with all appliances included, and a welcoming family room/dining area. Upstairs, you'll find a spacious bedroom along with a versatile bonus area—perfect for a den, office, or sitting room. The finished lower level adds even more value, currently set up as a third bedroom with a bar and game room, along with additional storage and walk-out stairs for easy access to the backyard. Enjoy your evenings on the lovely covered deck overlooking a fenced yard complete with a large patio area—ideal for outdoor entertaining. This home offers an ideal balance of indoor and outdoor living space, with numerous updates and careful upkeep throughout. Truly a move-in ready gem with room to grow and entertain—inside and out!
Sold for $280,000
$280,000
1056 Beechwood Dr, Hagerstown, MD 21742
3beds
1,726sqft
Single Family Residence
Built in 1944
6,000 Square Feet Lot
$283,100 Zestimate®
$162/sqft
$2,068 Estimated rent
Home value
$283,100
$249,000 - $323,000
$2,068/mo
Zestimate® history
Owner options
List your home for rent
$2,068/mo
Rent Zestimate®
Find your next renter with Zillow Rental Manager. Plus, with online applications, you can quickly screen prospective tenants – for free.
$2,068/mo
Rent Zestimate®
Refinance and save
$1,718/mo
Est. payment
Refinancing to a lower rate could help reduce your monthly payments and save thousands over the life of the loan.
$1,718/mo
Est. payment
Explore your selling options
Work with a Zillow partner agent
Leverage their expertise and Zillow's premium Showcase listings to get your home seen by more buyers.
Get startedList with your own agent
Get your home in front of millions of buyers by listing it on Zillow.
Learn how to do itSell it yourself
Take full control of how buyers see your home on Zillow by listing For Sale by Owner (FSBO).
List your homeWhat's special
Additional storageFinished lower levelFenced yardVersatile bonus areaIdeal for outdoor entertainingWalk-out stairsLovely covered deck
Zillow last checked:
Listing updated:
Listed by:
Steve L Powell 301-991-7990,
Samson Properties,
Listing Team: Steve Powell Team
Bought with:
Isabel Valdes-Borsum, 5013131
LPT Realty, LLC
Source: Bright MLS,MLS#: MDWA2029950
Facts & features
Interior
Bedrooms & bathrooms
- Bedrooms: 3
- Bathrooms: 2
- Full bathrooms: 1
- 1/2 bathrooms: 1
- Main level bathrooms: 1
- Main level bedrooms: 1
Rooms
- Room types: Living Room, Bedroom 2, Kitchen, Family Room, Bedroom 1, Laundry, Other, Recreation Room, Workshop, Bathroom 1, Bathroom 2
Bedroom 1
- Level: Main
Bedroom 2
- Level: Upper
Bathroom 1
- Level: Main
Bathroom 2
- Level: Lower
Family room
- Features: Dining Area, Fireplace - Wood Burning
- Level: Main
Family room
- Level: Main
Kitchen
- Features: Dining Area, Eat-in Kitchen, Kitchen - Gas Cooking
- Level: Main
Laundry
- Level: Lower
Living room
- Level: Main
Mud room
- Level: Main
Other
- Level: Upper
Recreation room
- Level: Lower
Screened porch
- Level: Main
Workshop
- Level: Lower
Heating
- Forced Air, Natural Gas
Cooling
- Central Air, Electric
Appliances
- Included: Refrigerator, Oven/Range - Gas, Dryer, Washer, Dishwasher, Microwave, Gas Water Heater
- Laundry: Hookup, Lower Level, Laundry Room, Mud Room
Features
- Breakfast Area, Entry Level Bedroom, Floor Plan - Traditional
- Windows: Double Hung, Double Pane Windows
- Basement: Partially Finished,Connecting Stairway,Side Entrance
- Number of fireplaces: 1
- Fireplace features: Brick, Mantel(s)
Interior area
- Total structure area: 2,150
- Total interior livable area: 1,726 sqft
- Finished area above ground: 1,326
- Finished area below ground: 400
Property
Parking
- Total spaces: 2
- Parking features: Asphalt, Driveway, On Street
- Uncovered spaces: 2
Accessibility
- Accessibility features: None
Features
- Levels: Three
- Stories: 3
- Patio & porch: Porch, Patio, Deck, Screened, Screened Porch
- Pool features: None
- Fencing: Back Yard
- Has view: Yes
- View description: Garden
Lot
- Size: 6,000 Square Feet
- Features: Landscaped, Level
Details
- Additional structures: Above Grade, Below Grade, Outbuilding
- Parcel number: 2221006823
- Zoning: RMOD
- Special conditions: Standard
Construction
Type & style
- Home type: SingleFamily
- Architectural style: Cape Cod
- Property subtype: Single Family Residence
Materials
- Aluminum Siding
- Foundation: Block
- Roof: Architectural Shingle
Condition
- Very Good
- New construction: No
- Year built: 1944
Utilities & green energy
- Sewer: Public Sewer
- Water: Public
Community & HOA
Community
- Subdivision: Hamilton Park
HOA
- Has HOA: No
Location
- Region: Hagerstown
- Municipality: Hagerstown
Financial & listing details
- Price per square foot: $162/sqft
- Tax assessed value: $172,667
- Annual tax amount: $2,911
- Date on market: 7/7/2025
- Listing agreement: Exclusive Right To Sell
- Ownership: Fee Simple
Price history
| Date | Event | Price |
|---|---|---|
| 8/28/2025 | Sold | $280,000+0%$162/sqft |
Source:  Bright MLS #MDWA2029950 Report a problem Bright MLS #MDWA2029950 Report a problem | ||
| 7/13/2025 | Contingent | $279,900$162/sqft |
Source: Bright MLS #MDWA2029950 Report a problem | ||
| 7/7/2025 | Listed for sale | $279,900+24.5%$162/sqft |
Source: Bright MLS #MDWA2029950 Report a problem | ||
| 10/13/2023 | Sold | $224,900$130/sqft |
Source: Bright MLS #MDWA2017318 Report a problem | ||
| 9/13/2023 | Listing removed | -- |
Source: Bright MLS #MDWA2017318 Report a problem | ||
| 9/1/2023 | Listed for sale | $224,900+177.7%$130/sqft |
Source: Bright MLS #MDWA2017318 Report a problem | ||
| 5/30/1995 | Sold | $81,000$47/sqft |
Source: Public Record Report a problem | ||
Public tax history
| Year | Property taxes | Tax assessment |
|---|---|---|
| 2025 | $2,018 -46.5% | $220,600 +12.2% |
| 2024 | $3,769 +13.9% | $196,633 +13.9% |
| 2023 | $3,310 +16.1% | $172,667 +16.1% |
| 2022 | $2,851 +2.9% | $148,700 +4% |
| 2021 | $2,770 +4.2% | $143,000 +4.2% |
| 2020 | $2,660 +4.3% | $137,300 +4.3% |
| 2019 | $2,549 | $131,600 |
| 2018 | $2,549 +59.8% | $131,600 |
| 2017 | $1,595 -42.3% | $131,600 -4.7% |
| 2016 | $2,763 | $138,100 |
| 2015 | $2,763 | $138,100 |
| 2014 | $2,763 | $138,100 -3.4% |
| 2013 | -- | $142,900 |
| 2012 | -- | $142,900 |
| 2011 | -- | $142,900 -28.2% |
| 2010 | -- | $199,150 +9.8% |
| 2009 | -- | $181,312 +10.9% |
| 2008 | -- | $163,476 +12.2% |
| 2007 | -- | $145,640 +9.4% |
| 2006 | -- | $133,122 +10.4% |
| 2005 | -- | $120,606 +11.6% |
| 2004 | -- | $108,090 +4.7% |
| 2003 | -- | $103,236 +4.9% |
| 2002 | -- | $98,383 +5.2% |
| 2001 | -- | $93,530 |
Find assessor info on the county website
Neighborhood: 21742
Nearby homes
- $245,600-- bd1 ba1k sqft1052 Beechwood Dr, Hagerstown, MD 21742Off Market
- $214,600-- bd1 ba1.1k sqft1048 Beechwood Dr, Hagerstown, MD 21742Off Market
- $246,700-- bd1 ba1k sqft1044 Beechwood Dr, Hagerstown, MD 21742Off Market
- $284,0003 bd2 ba1.3k sqft1060 Beechwood Dr, Hagerstown, MD 21742Off Market
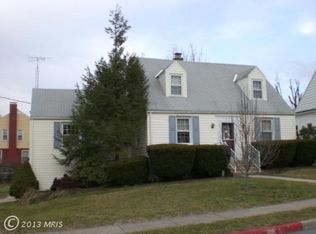
- $282,0003 bd2 ba1.4k sqft1045 Columbia Rd, Hagerstown, MD 21742Sold
- $224,400-- bd1 ba1k sqft1041 Columbia Rd, Hagerstown, MD 21742Off Market
- $266,1003 bd1 ba1.2k sqft1049 Columbia Rd, Hagerstown, MD 21742Off Market
- $276,2004 bd2 ba1.8k sqft1318 Glenwood Ave, Hagerstown, MD 21742Off Market
Nearby schools
GreatSchools rating
- 7/10Fountaindale Elementary SchoolGrades: PK-5Distance: 0.4 mi
- 3/10Western Heights Middle SchoolGrades: 6-8Distance: 0.5 mi
- 6/10North Hagerstown High SchoolGrades: 9-12Distance: 0.4 mi
Schools provided by the listing agent
- High: North Hagerstown
- District: Washington County Public Schools
Source: Bright MLS. This data may not be complete. We recommend contacting the local school district to confirm school assignments for this home.
Get a cash offer in 3 minutes
Find out how much your home could sell for in as little as 3 minutes with a no-obligation cash offer.
Estimated market value
$283,100
Get a cash offer in 3 minutes
Find out how much your home could sell for in as little as 3 minutes with a no-obligation cash offer.
Estimated market value
$283,100
- Maryland
- Washington County
- Hagerstown
- 21742
- 1056 Beechwood Dr
Nearby cities
Nearby neighborhoods
Nearby zip codes
Other Hagerstown Topics
