Skip main navigation
Off market
  • $898,500

    1056 Berganot Trl, Castle Pines, CO 80108

    5beds
    4baths
    4,108sqft
    SingleFamily
    Built in 2001
    8,276 Square Feet Lot
    $898,500 Zestimate®
    $219/sqft
    $4,321 Estimated rent

    Home value

    $898,500

    $854,000 - $952,000

    $4,321/mo

    Zestimate® history
    Loading
    Loading...

    Owner options

    List your home for rent

    $4,321/mo

    Rent Zestimate®

    Find your next renter with Zillow Rental Manager. Plus, with online applications, you can quickly screen prospective tenants – for free.

    Learn more

    $4,321/mo

    Rent Zestimate®

    Refinance and save

    $5,239/mo

    Est. payment

    Refinancing to a lower rate could help reduce your monthly payments and save thousands over the life of the loan.

    See today's rates

    $5,239/mo

    Est. payment

    Explore your selling options

    Work with a Zillow partner agent

    Leverage their expertise and Zillow's premium Showcase listings to get your home seen by more buyers.

    Get started

    List with your own agent

    Get your home in front of millions of buyers by listing it on Zillow.

    Learn how to do it

    Sell it yourself

    Take full control of how buyers see your home on Zillow by listing For Sale by Owner (FSBO).

    List your home

    What's special

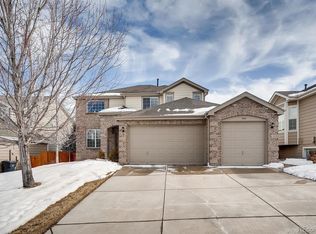
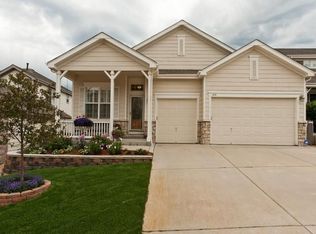
    Single Family Home with 5 bedrooms, 4 1/2 bathrooms and a 3 car garage backing to the 5th hole of The Ridge @ Castle Pines (Golf Course). This home has been extensively upgraded and exceptionally maintained. The main floor features a formal dining, vaulted family room which opens to breakfast nook & kitchen, main floor laundry, dedicated pantry and an office (or potential 6th bedroom). The gourmet kitchen is highlighted by center island, granite countertops, Stainless Steel appliances including double oven and gas stove. The top floor includes 3 bedrooms, shared bathroom and the Master Suite. The Master Bedroom features a vaulted ceiling, ceiling fan, large master bathroom heated floors, dual head shower and attached walk in closet. The professionally and recently finished basement offers a completely autonomous living area (no sub-leasing allowed) ideal Mother in Law quarters. This WALK-OUT basement features a full kitchen with granite counters, stainless appliances & plenty of shaker style cabinets. The basement also provides an open area with gas fireplace, extensive stone work, spare bedroom with attached full bathroom along with a separate powder bathroom and storage/utility room. Finally, the fully covered and elevated main floor back deck offers a stunning oasis. The huge trex deck has canned lighting, speakers and fireplace overlooking the golf course. This home is assigned to fantastic highly rated schools (including Rock Canyon High School) in the acclaimed Douglas County school district. Here are some additional reasons you'll want to call this home: Main level and basement hardwood floors West facing front w/ porch and east facing back deck ideal for the Colorado climate Owner's pay HOA including Trash Two Gas fireplaces, Central Air/Heat and ceiling fans throughout the home (including all bedrooms) House water softener & humidifier Two Laundry areas (one in basement) with both W/D sets provided (as is condition) Excellent walking & biking access to Open Space Trails 12 month lease minimum longer preferred. No Cats but Dogs will be considered by owners. No Smoking. Two month Security Deposit requested. This property is available for an August 1 move in. All applicants will be subject to a $35 application fee per adult as well as a $30 credit, eviction & criminal background check. Contact the Saint Property Management Team @ Re/Max Leaders to schedule a showing. All showings scheduled by appointment.

    This property is off market, which means it's not currently listed for sale or rent on Zillow. This may be different from what's available on other websites or public sources.
    Facts & features

    Interior

    Bedrooms & bathrooms
    • Bedrooms: 5
    • Bathrooms: 4.5
    Heating
    • Forced air
    Cooling
    • Other
    Appliances
    • Included: Dryer, Washer
    • Laundry: In Unit
    Features
    • Flooring: Hardwood
    • Basement: Unfinished
    • Has fireplace: Yes
    Interior area
    • Total interior livable area: 4,108 sqft

    Property

    Parking
    • Total spaces: 3
    • Parking features: Garage - Detached
    Features
    • Exterior features: Other
    Lot
    • Size: 8,276 Square Feet
    Details
    • Parcel number: 223132404044

    Construction

    Type & style
    • Home type: SingleFamily
    Materials
    • Frame
    • Roof: Other
    Condition
    • Year built: 2001

    Community & HOA

    HOA
    • Has HOA: Yes
    • HOA fee: $3 monthly
    Location
    • Region: Castle Pines

    Financial & listing details

    • Price per square foot: $219/sqft
    • Tax assessed value: $878,577
    • Annual tax amount: $5,675

    Price history

    DateEventPrice
    7/7/2020Listing removed$4,200$1/sqft
    Source: Zillow Rental Manager Report a problem
    7/3/2020Listed for rent$4,200$1/sqft
    Source: Zillow Rental Manager Report a problem
    6/7/2013Sold$433,500-3.6%$106/sqft
    Source: Public Record Report a problem
    4/4/2013Pending sale$449,900$110/sqft
    Source: Westfall & Company Marketing and Management Group, Inc #1157128 Report a problem
    2/1/2013Listed for sale$449,900+9.5%$110/sqft
    Source: Westfall & Company Marketing and Management Group, Inc #1157128 Report a problem
    4/30/2001Sold$410,746$100/sqft
    Source: Public Record Report a problem

    Public tax history

    YearProperty taxesTax assessment
    2025$5,675 -0.9%$54,920 -10%
    2024$5,729 +36.9%$61,030 -1%
    2023$4,185 -3.8%$61,620 +42%
    2022$4,349 $43,390 -2.8%
    2021-- $44,640 +7.5%
    2020$4,196 +5.5%$41,540
    2019$3,978 $41,540 +7.3%
    2018$3,978 +6.5%$38,700
    2017$3,737 +88.6%$38,700 +7.4%
    2016$1,981 -10%$36,050
    2015$2,202 -46%$36,050 +13.3%
    2014$4,080 $31,830
    2013-- $31,830 -2.9%
    2012-- $32,770
    2011-- $32,770 -5.6%
    2010-- $34,720 +1.7%
    2009$2,199 $34,130
    2008-- $34,130 +5.5%
    2007-- $32,360
    2006$4,143 +4.5%$32,360 +2.2%
    2004$3,966 -28.9%$31,660 +4.1%
    2003$5,579 $30,400 +22.3%
    2002-- $24,850 +157.2%
    2001$1,409 +356.8%$9,660 +364.6%
    2000$308 $2,079
    Find assessor info on the county website

    Neighborhood: 80108

    Nearby schools

    GreatSchools rating
    Schools provided by the listing agent
    • Elementary: Timber Trail
    • Middle: Rocky Heights
    • High: Rock Canyon
    • District: Douglas RE-1

    Source: The MLS. This data may not be complete. We recommend contacting the local school district to confirm school assignments for this home.

    Get a cash offer in 3 minutes
    Find out how much your home could sell for in as little as 3 minutes with a no-obligation cash offer.
    Estimated market value
    $898,500
    Get a cash offer in 3 minutes
    Find out how much your home could sell for in as little as 3 minutes with a no-obligation cash offer.
    Estimated market value
    $898,500