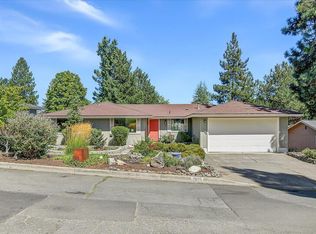
Beautiful single-level home on a quiet .30-acre lot with stunning Grizzly Peak views. Thoughtfully designed and impeccably maintained, this inviting home features a chef's kitchen with custom cabinetry, built-ins, slate flooring, honed granite countertops, and an adjoining family room that opens to a spacious deck overlooking the beautifully landscaped backyard. The light-filled living and dining rooms offer wonderful flexibility for entertaining, relaxing, or creating a media space. The generously sized primary suite features a walk-in closet and an ensuite bath with custom tile. Outside, enjoy a peaceful garden sanctuary with winding paths, colorful flower beds, and a variety of fruit trees. Additional amenities include covered parking, RV hookups, and a solar array to help offset utility costs. Ideally located near hiking trails, parks, and the shops and restaurants of South Ashland, this is a wonderful place to call home.
Pending
$799,000
1056 Beswick Way, Ashland, OR 97520
3beds
2baths
1,933sqft
Single Family Residence
Built in 1987
0.3 Acres Lot
$-- Zestimate®
$413/sqft
$-- HOA
What's special
Stunning grizzly peak viewsRv hookupsWalk-in closetAdjoining family roomSingle-level homeGenerously sized primary suiteSlate flooring
- 35 days
- 665
- 45
Zillow last checked:
Listing updated:
Listed by:
Full Circle Real Estate 541-951-8908
Source: Oregon Datashare,MLS#: 220224621
Facts & features
Interior
Bedrooms & bathrooms
- Bedrooms: 3
- Bathrooms: 2
Heating
- Forced Air, Natural Gas
Cooling
- Central Air
Appliances
- Included: Dishwasher, Disposal, Dryer, Range, Range Hood, Refrigerator, Washer, Water Heater
Features
- Ceiling Fan(s), Double Vanity, Granite Counters, Linen Closet, Open Floorplan, Primary Downstairs, Solar Tube(s), Tile Shower, Walk-In Closet(s)
- Flooring: Bamboo, Carpet, Tile
- Windows: Aluminum Frames, Double Pane Windows, Skylight(s), Vinyl Frames
- Basement: None
- Has fireplace: Yes
- Fireplace features: Gas, Living Room
- Common walls with other units/homes: No Common Walls
Interior area
- Total structure area: 1,933
- Total interior livable area: 1,933 sqft
Property
Parking
- Total spaces: 2
- Parking features: Attached, Attached Carport, Concrete, Driveway, Garage Door Opener, RV Access/Parking, Storage
- Attached garage spaces: 2
- Has carport: Yes
- Has uncovered spaces: Yes
Features
- Levels: One
- Stories: 1
- Patio & porch: Deck, Patio, Porch
- Exterior features: RV Hookup
- Pool features: None
- Fencing: Fenced
- Has view: Yes
- View description: Mountain(s), Territorial, Valley
Lot
- Size: 0.3 Acres
- Features: Drip System, Garden, Landscaped
Details
- Additional structures: Shed(s)
- Parcel number: 10091868
- Zoning description: R-1-7 5
- Special conditions: Standard
Construction
Type & style
- Home type: SingleFamily
- Architectural style: Contemporary,Ranch
- Property subtype: Single Family Residence
Materials
- Frame
- Foundation: Block
- Roof: Composition
Condition
- New construction: No
- Year built: 1987
Utilities & green energy
- Sewer: Public Sewer
- Water: Public
Community & HOA
Community
- Security: Carbon Monoxide Detector(s), Smoke Detector(s)
HOA
- Has HOA: No
Location
- Region: Ashland
Financial & listing details
- Price per square foot: $413/sqft
- Tax assessed value: $705,550
- Annual tax amount: $6,688
- Date on market: 8/11/2026
- Cumulative days on market: 35 days
- Listing terms: Cash,Conventional
- Inclusions: fridge, range, d/w, w/d, micro
- Has irrigation water rights: Yes
- Road surface type: Paved
Estimated market value
Not available
Estimated sales range
Not available
Not available
Price history
| Date | Event | Price |
|---|---|---|
| 8/21/2026 | Pending sale | $799,000$413/sqft |
Source:  Oregon Datashare #220224621 Report a problem Oregon Datashare #220224621 Report a problem | ||
| 8/11/2026 | Listed for sale | $799,000$413/sqft |
Source: Oregon Datashare #220224621 Report a problem | ||
| 7/10/2026 | Pending sale | $799,000$413/sqft |
Source: Oregon Datashare #220224621 Report a problem | ||
| 7/3/2026 | Listed for sale | $799,000+34.3%$413/sqft |
Source: Oregon Datashare #220224621 Report a problem | ||
| 6/22/2020 | Sold | $595,000-3.3%$308/sqft |
Source: Oregon Datashare #220100223 Report a problem | ||
| 5/11/2020 | Pending sale | $615,000$318/sqft |
Source: John L. Scott Ashland #220100223 Report a problem | ||
| 5/4/2020 | Listed for sale | $615,000+71.3%$318/sqft |
Source: John L. Scott Ashland #220100223 Report a problem | ||
| 5/10/2012 | Sold | $359,000-11.4%$186/sqft |
Source: Oregon Datashare #102929342 Report a problem | ||
| 5/9/2005 | Sold | $405,400$210/sqft |
Source: Public Record Report a problem | ||
Public tax history
| Year | Property taxes | Tax assessment |
|---|---|---|
| 2024 | $6,548 +3.4% | $410,030 +3% |
| 2023 | $6,335 +3.3% | $398,090 |
| 2022 | $6,131 +3.5% | $398,090 +3% |
| 2021 | $5,923 +2.9% | $386,500 +6.1% |
| 2020 | $5,756 +1.6% | $364,330 +3% |
| 2019 | $5,666 | $353,720 +3% |
| 2018 | $5,666 +5.9% | $343,420 |
| 2017 | $5,352 +0.7% | $343,420 +6.1% |
| 2016 | $5,313 +2.7% | $323,710 |
| 2015 | $5,174 +4% | $323,710 +6.1% |
| 2014 | $4,974 +8.9% | $305,140 +3% |
| 2013 | $4,569 +2.5% | $296,260 +3% |
| 2012 | $4,459 +2.5% | $287,640 +3% |
| 2011 | $4,349 +2.6% | $279,270 +3% |
| 2010 | $4,240 +2.9% | $271,140 +3% |
| 2009 | $4,122 +13.7% | $263,250 +3% |
| 2008 | $3,626 -5.4% | $255,590 +3% |
| 2007 | $3,832 +8.5% | $248,150 +3% |
| 2006 | $3,533 +5.7% | $240,930 +3% |
| 2005 | $3,342 +11.4% | $233,920 +3% |
| 2004 | $3,000 +1.8% | $227,110 +3% |
| 2003 | $2,946 | $220,500 +3% |
| 2002 | -- | $214,080 +3% |
| 2001 | -- | $207,860 +3% |
| 2000 | -- | $201,820 |
Find assessor info on the county website
Monthly payment
Est. payment
Payment breakdown
Explore the cost of this home by adjusting the details. Changes won't be saved.Climate risks
Neighborhood: 97520
Nearby schools
Schools provided by the listing agent
- Middle: Ashland Middle
- High: Ashland High
Source: Oregon Datashare. This data may not be complete. We recommend contacting the local school district to confirm school assignments for this home.
Similar homes
- $739,0004 bd2 ba2k sqft1000 Ivy Ln, Ashland, OR 97520For Sale

 MLS ID #220225773, Dixie Hackstedde, John L. Scott Medford. Oregon Datashare
 - $750,0004 bd4 ba2.7k sqft197 Timberlake Dr, Ashland, OR 97520For Sale
 MLS ID #220226035, Greg Goebelt, John L. Scott Ashland. Oregon Datashare
 - $612,0003 bd2 ba1.7k sqft2025 Greenmeadows Way, Ashland, OR 97520For Sale
 MLS ID #220227602, Russell Manzone, John L. Scott Ashland. Oregon Datashare
 - $595,0003 bd3 ba2.2k sqft1536 Pinecrest Ter, Ashland, OR 97520For Sale
 MLS ID #220224168, Raliegh J Grantham, Windermere Van Vleet & Associates. Oregon Datashare
 - $624,8083 bd2 ba1.4k sqft148 Alida St, Ashland, OR 97520For SaleMLS ID #220226653, Douglas E Morse, John L. Scott Medford. Oregon Datashare
- $649,0004 bd2 ba1.9k sqft279 Alta St, Ashland, OR 97520For SaleMLS ID #220226618, Tyler Hinderer, Redfin. Oregon Datashare
- $646,0003 bd2 ba2.2k sqft932 Morton St, Ashland, OR 97520For SaleMLS ID #220197028, Rockwell Group, eXp Realty, LLC. Oregon Datashare
- $769,0004 bd3 ba2.5k sqft575 Dogwood Way, Ashland, OR 97520For SaleMLS ID #220220097, Tyler Hinderer, Redfin. Oregon Datashare
- $850,0002 bd3 ba2k sqft3152 Siskiyou Blvd, Ashland, OR 97520For SaleMLS ID #220211093, Rockwell Group, eXp Realty, LLC. Oregon Datashare
- $669,0004 bd2 ba2.1k sqft2590 Siskiyou Blvd, Ashland, OR 97520For SaleMLS ID #220227582, Hunter Blackwell, Cascade Hasson Sotheby's International Realty. Oregon Datashare
- $420,0004 bd2 ba1.7k sqft923 Bellview Ave Unit 2, Ashland, OR 97520For SaleMLS ID #220225100, Greg Goebelt, John L. Scott Ashland. Oregon Datashare
- $515,0002 bd2 ba1.4k sqft624 Crowson Rd, Ashland, OR 97520For SaleMLS ID #220223679, Kandace Eubank, John L. Scott Medford. Oregon Datashare
- $525,0003 bd2 ba2.3k sqft938 Cypress Point Loop, Ashland, OR 97520For SaleMLS ID #220210421, Dixie Hackstedde, John L. Scott Medford. Oregon Datashare
- $575,0005 bd3 ba1.9k sqft430 Ashland St, Ashland, OR 97520For SaleMLS ID #220219281, Anton J Faerber, Cascade Hasson Sotheby's International Realty. Oregon Datashare
- $599,9003 bd2 ba1.5k sqft426 Parkside Dr, Ashland, OR 97520For SaleMLS ID #220223926, Michele R Griffith, RE/MAX Integrity. Oregon Datashare
- $469,0003 bd3 ba2k sqft262 Sheridan St, Ashland, OR 97520For SaleMLS ID #220227869, Patricia Millen, Millen Property Group. Oregon Datashare
- $449,0002 bd2 ba1.3k sqft2148 Birchwood Ln, Ashland, OR 97520For SaleMLS ID #220226686, Justin B Donovan, Ashland Homes Real Estate Inc.. Oregon Datashare
- $599,0004 bd3 ba2.4k sqft34 Scenic Dr, Ashland, OR 97520For SaleMLS ID #220220812, Mark E Philhower, Full Circle Real Estate. Oregon Datashare
- $649,0003 bd2 ba1.5k sqft7355 Wagner Creek Rd, Talent, OR 97540For SaleMLS ID #220222193, James A Harbison, John L. Scott Medford. Oregon Datashare
- $499,9005 bd3 ba2.4k sqft12300 Oregon St #66, Ashland, OR 97520For SaleMLS ID #220226295, Rockwell Group, eXp Realty, LLC. Oregon Datashare
