Skip main navigation
Pending
  • $1,180,000

    1056 Bluffhaven Way NE, Atlanta, GA 30319

    5beds
    4,546sqft
    : 
    Loading
    Get pre-qualified
    Single Family Residence, Residential
    Built in 2003
    0.3 Acres Lot
    $1,164,500 Zestimate®
    $260/sqft
    $79/mo HOA

    What's special

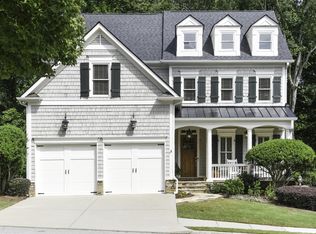
    Perfectly positioned on a quiet, interior lot within Brookhaven’s prestigious Bluffs of Nancy Creek, this exceptional five-bedroom, four-and-a-half-bath residence offers a refined blend of classic architecture and sophisticated modern living. With over 4,000 square feet of impeccably curated space, the home is thoughtfully designed for both gracious entertaining and elevated everyday comfort. A charming front porch framed by elegant stone paving sets an inviting first impression and opens to a sun-drenched foyer and expansive main living spaces. Rich hardwood floors span the main level, creating a seamless and timeless flow throughout. The heart of the home is the designer chef’s kitchen, showcasing soft off-white cabinetry, stainless steel appliances, a generous center breakfast bar, and a renovated walk-in pantry seamlessly connected to the butler’s pantry and formal dining room—an ideal setting for effortless hosting and memorable gatherings. Anchoring the main living area is a statement fireplace flanked by custom-built-ins, offering both warmth and architectural interest. A stunning wall of windows and doors floods the kitchen and living room with natural light and opens gracefully to multiple outdoor living spaces, including a screened-in porch and open-air new trex deck —perfect for al fresco dining, relaxing, or entertaining year-round. The upper level is crowned by a luxurious primary suite, a true private retreat featuring elegant tray ceilings and a spa-inspired bath with double vanities, a deep soaking tub, and a separate walk-in shower. Two additional generously sized bedrooms complete the upper level, sharing a beautifully updated bathroom with a sleek walk-in shower and radiant floor heating. The terrace level is equally impressive, offering two well-appointed en-suite bedrooms and a strikingly renovated bar and media lounge. This inviting space is ideal for entertaining, movie nights, or guest accommodations—an unexpected and memorable highlight of the home Descend the newly added gravel steps in the backyard to a secluded, recently installed firepit, thoughtfully tucked amid lush greenery and mature trees—an inviting retreat for both quiet moments and evening gatherings. Ideally located just minutes from GA 400 and I 285, the home also offers convenient access to top rated public and private schools, Blackburn Park, Murphy Candler Park, and Brookhaven’s celebrated dining and shopping. Residents enjoy close proximity to Atlanta’s major medical centers as well as the Perimeter CBD. Sidewalk lined streets throughout the community enhance walkability and neighborhood charm. New garage doors, New HVAC system for upper level, new insulation in attic, renovated laundry room and powder room.
    51 days
    |
    129
    |
    1
    |

    Likely to sell faster than

    Zillow last checked:

    Listing updated:

    Listed by:

    ANITA KAUKA,

    Harry Norman Realtors 404-233-4142

    Source: FMLS GA,MLS#: 7772508MLS Logo

      Facts & features

      Interior

      Bedrooms & bathrooms
      • Bedrooms: 5
      • Bathrooms: 5
      • Full bathrooms: 4
      • 1/2 bathrooms: 1
      Rooms
      • Room types: Computer Room, Exercise Room, Family Room, Game Room, Great Room, Office
      Primary bedroom
      • Features: Oversized Master, Sitting Room
      • Level: Oversized Master, Sitting Room
      Bedroom
      • Features: Oversized Master, Sitting Room
      Primary bathroom
      • Features: Double Shower, Separate His/Hers, Separate Tub/Shower, Whirlpool Tub
      Dining room
      • Features: Separate Dining Room
      Kitchen
      • Features: Breakfast Bar, Stone Counters, Cabinets White, Kitchen Island, Pantry Walk-In, View to Family Room
      Heating
      • Central
      Cooling
      • Central Air
      Appliances
      • Included: Dishwasher, Disposal, Double Oven, ENERGY STAR Qualified Appliances, Gas Cooktop, Gas Water Heater, Microwave, Range Hood, Self Cleaning Oven
      • Laundry: Laundry Room, Main Level, Other
      Features
      • Beamed Ceilings, Bookcases, Double Vanity, Entrance Foyer, High Ceilings 10 ft Main, High Speed Internet, Sauna, Walk-In Closet(s), Wet Bar, His and Hers Closets, High Ceilings 10 ft Upper, Tray Ceiling(s)
      • Flooring: Hardwood, Carpet
      • Windows: Insulated Windows
      • Basement: Finished,Exterior Entry,Finished Bath,Full,Interior Entry
      • Number of fireplaces: 1
      • Fireplace features: Family Room, Gas Log
      • Common walls with other units/homes: No Common Walls
      Interior area
      • Total structure area: 4,546
      • Total interior livable area: 4,546 sqft
      • Finished area above ground: 3,168
      • Finished area below ground: 1,378

      Property

      Parking
      • Total spaces: 4
      • Parking features: Attached, Garage
      • Attached garage spaces: 2
      Accessibility
      • Accessibility features: None
      Features
      • Levels: Three Or More
      • Patio & porch: Covered, Deck, Enclosed, Rear Porch, Front Porch, Screened
      • Exterior features: Rear Stairs
      • Pool features: None
      • Has spa: Yes
      • Spa features: Bath, None
      • Fencing: None
      • Has view: Yes
      • View description: Other
      • Waterfront features: None
      • Body of water: None
      Lot
      • Size: 0.3 Acres
      • Features: Back Yard, Landscaped, Front Yard, Other
      Details
      • Additional structures: None
      • Parcel number: 18 304 02 230
      • Other equipment: None
      • Horse amenities: None

      Construction

      Type & style
      • Home type: SingleFamily
      • Architectural style: Traditional
      • Property subtype: Single Family Residence, Residential
      Materials
      • Shingle Siding, Stone, Other
      • Foundation: Concrete Perimeter
      • Roof: Composition,Ridge Vents
      Condition
      • Updated/Remodeled
      • New construction: No
      • Year built: 2003
      Details
      • Builder name: The Williamscraft Group

      Utilities & green energy

      • Electric: 110 Volts
      • Sewer: Public Sewer
      • Water: Public
      • Utilities for property: Cable Available, Electricity Available, Natural Gas Available, Sewer Available, Underground Utilities, Water Available
      Green energy
      • Energy efficient items: None
      • Energy generation: None

      Community & HOA

      Community
      • Features: None
      • Security: Carbon Monoxide Detector(s), Secured Garage/Parking, Smoke Detector(s)
      • Subdivision: The Bluffs Of Nancy Creek
      HOA
      • Has HOA: Yes
      • Services included: Trash
      • HOA fee: $950 annually
      Location
      • Region: Atlanta

      Financial & listing details

      • Price per square foot: $260/sqft
      • Annual tax amount: $10,979
      • Date on market: 5/18/2026
      • Cumulative days on market: 43 days
      • Listing terms: Conventional,Cash,Other
      • Electric utility on property: Yes
      • Road surface type: Asphalt

        Estimated market value

        $1,164,500

        $1.11M - $1.22M

        $6,702/mo

        Price history

        DateEventPrice
        5/28/2026Pending sale$1,180,000$260/sqft
        Source: GAMLS #10766729 Report a problem
        5/18/2026Listed for sale$1,180,000$260/sqft
        Source: GAMLS #10766729 Report a problem

        Public tax history

        Tax history is unavailable.

        Monthly payment

        Est. payment

        Payment breakdown

        Explore the cost of this home by adjusting the details. Changes won't be saved.
        All calculations are estimates and provided by Zillow, Inc. for informational purposes only. Actual amounts may vary.
        HOA fees may include property taxes on listings classified as Co-Ops. Contact the listing agent and/or owner for fee details.
        Mortgage interest rates are dependent on a number of factors, including credit score, down payment, and repayment length. Interest rate data provided by Zillow Group Marketplace, Inc. as of 1/1/1970 from various mortgage lenders with which we have lead or other similar arrangements; the Estimated Payment is an average of those rates.
        See how much you could borrow to make a competitive offer.

        Climate risks

        Neighborhood: 30319

        Getting around

        37 / 100
        Some Transit

        Nearby schools

        GreatSchools rating
        Schools provided by the listing agent
        • Elementary: Montgomery
        • Middle: Chamblee
        • High: Chamblee

        Source: FMLS GA. This data may not be complete. We recommend contacting the local school district to confirm school assignments for this home.

        A local agent can set up tours, give advice and negotiate with sellers.

        Browse local experts

        Similar homes

        Skip to the end of the carouselSkip to the beginning of the carousel