Mr. and Mrs. Clean are moving! In the heart of Four Colonies, near the parks and just a bike ride to main beach you'll find this beautifully updated and upgraded home offering many years of worry-free living! Fresh warm neutral decor and longtime owners impeccable care make this home move-in ready! Updated Kitchen and appliances, newer baths, 2nd Floor Laundry, Gorgeous Floors, Large Primary Suite with walk-in closet and private bath! Large unfinished basement and a heated garage! Quality replacement windows and siding! Seller has new home under construction and would like possession until September 1st.
Closed
$438,000
1056 Boxwood Dr, Crystal Lake, IL 60014
4beds
2,303sqft
Single Family Residence
Built in 1988
9,147 Square Feet Lot
$464,300 Zestimate®
$190/sqft
$3,236 Estimated rent
Home value
$464,300
$441,000 - $488,000
$3,236/mo
Zestimate® history
Owner options
List your home for rent
$3,236/mo
Rent Zestimate®
Find your next renter with Zillow Rental Manager. Plus, with online applications, you can quickly screen prospective tenants – for free.
$3,236/mo
Rent Zestimate®
Refinance and save
$3,218/mo
Est. payment
Refinancing to a lower rate could help reduce your monthly payments and save thousands over the life of the loan.
$3,218/mo
Est. payment
Explore your selling options
Work with a Zillow partner agent
Leverage their expertise and Zillow's premium Showcase listings to get your home seen by more buyers.
Get startedList with your own agent
Get your home in front of millions of buyers by listing it on Zillow.
Learn how to do itSell it yourself
Take full control of how buyers see your home on Zillow by listing For Sale by Owner (FSBO).
List your homeWhat's special
Heated garageUpdated kitchenQuality replacement windowsGorgeous floorsNewer bathsLarge unfinished basementWalk-in closet
Zillow last checked:
Listing updated:
Listed by:
Paul Hespen 815-354-5526,
Berkshire Hathaway HomeServices Starck Real Estate
Bought with:
Teresa Vassos
RE/MAX Suburban
Source: MRED as distributed by MLS GRID,MLS#: 12368738
Facts & features
Interior
Bedrooms & bathrooms
- Bedrooms: 4
- Bathrooms: 3
- Full bathrooms: 2
- 1/2 bathrooms: 1
Rooms
- Room types: Breakfast Room
Primary bedroom
- Features: Flooring (Wood Laminate), Bathroom (Full)
- Level: Second
- Area: 252 Square Feet
- Dimensions: 21X12
Bedroom 2
- Features: Flooring (Wood Laminate)
- Level: Second
- Area: 204 Square Feet
- Dimensions: 17X12
Bedroom 3
- Features: Flooring (Wood Laminate)
- Level: Second
- Area: 196 Square Feet
- Dimensions: 14X14
Bedroom 4
- Features: Flooring (Wood Laminate)
- Level: Second
- Area: 195 Square Feet
- Dimensions: 15X13
Breakfast room
- Features: Flooring (Wood Laminate)
- Level: Main
- Area: 90 Square Feet
- Dimensions: 10X9
Dining room
- Features: Flooring (Wood Laminate)
- Level: Main
- Area: 132 Square Feet
- Dimensions: 12X11
Family room
- Features: Flooring (Wood Laminate)
- Level: Main
- Area: 240 Square Feet
- Dimensions: 20X12
Kitchen
- Features: Kitchen (Eating Area-Table Space, Breakfast Room)
- Level: Main
- Area: 216 Square Feet
- Dimensions: 18X12
Laundry
- Level: Second
- Area: 48 Square Feet
- Dimensions: 8X6
Living room
- Features: Flooring (Wood Laminate)
- Level: Main
- Area: 255 Square Feet
- Dimensions: 17X15
Heating
- Natural Gas, Forced Air
Cooling
- Central Air
Appliances
- Included: Range, Microwave, Dishwasher, Refrigerator, Washer, Dryer, Disposal
Features
- Basement: Unfinished,Full
- Number of fireplaces: 1
- Fireplace features: Wood Burning, Family Room
Interior area
- Total structure area: 0
- Total interior livable area: 2,303 sqft
Property
Parking
- Total spaces: 2
- Parking features: Concrete, Garage Door Opener, Heated Garage, Garage, On Site, Garage Owned, Attached
- Attached garage spaces: 2
- Has uncovered spaces: Yes
Accessibility
- Accessibility features: No Disability Access
Features
- Stories: 2
- Patio & porch: Patio
- Fencing: Fenced
Lot
- Size: 9,147 Square Feet
- Dimensions: 74X123
Details
- Parcel number: 1812479024
- Special conditions: None
Construction
Type & style
- Home type: SingleFamily
- Architectural style: Traditional
- Property subtype: Single Family Residence
Materials
- Vinyl Siding, Brick
- Foundation: Concrete Perimeter
- Roof: Asphalt
Condition
- New construction: No
- Year built: 1988
- Major remodel year: 2018
Utilities & green energy
- Electric: Circuit Breakers
- Sewer: Public Sewer, Storm Sewer
- Water: Public
Community & HOA
Community
- Features: Clubhouse, Park, Tennis Court(s), Lake, Dock, Water Rights, Curbs, Sidewalks, Street Lights
- Subdivision: Four Colonies
HOA
- Services included: None
Location
- Region: Crystal Lake
Financial & listing details
- Price per square foot: $190/sqft
- Tax assessed value: $350,817
- Annual tax amount: $9,804
- Date on market: 5/24/2025
- Listing terms: Conventional
- Ownership: Fee Simple
- Has irrigation water rights: Yes
Price history
| Date | Event | Price |
|---|---|---|
| 9/5/2025 | Sold | $438,000-2.7%$190/sqft |
Source:  MRED as distributed by MLS GRID #12368738 Report a problem MRED as distributed by MLS GRID #12368738 Report a problem | ||
| 7/14/2025 | Contingent | $450,000$195/sqft |
Source: MRED as distributed by MLS GRID #12368738 Report a problem | ||
| 5/24/2025 | Listed for sale | $450,000+81.5%$195/sqft |
Source: MRED as distributed by MLS GRID #12368738 Report a problem | ||
| 8/10/2004 | Sold | $248,000$108/sqft |
Source: Public Record Report a problem | ||
Public tax history
| Year | Property taxes | Tax assessment |
|---|---|---|
| 2024 | $9,804 +2.4% | $116,939 +11.3% |
| 2023 | $9,577 +6.7% | $105,047 +9.8% |
| 2022 | $8,973 +4.1% | $95,653 +6.2% |
| 2021 | $8,619 +1.4% | $90,086 +2.7% |
| 2020 | $8,497 | $87,684 +2.6% |
| 2019 | -- | $85,445 +4.8% |
| 2018 | $8,227 +0% | $81,551 +6.1% |
| 2017 | $8,223 +0.7% | $76,855 +5.2% |
| 2016 | $8,163 | $73,070 +8.7% |
| 2013 | $8,163 | $67,209 -3.2% |
| 2011 | -- | $69,404 +5.3% |
| 2010 | -- | $65,904 -27.1% |
| 2009 | -- | $90,404 |
| 2008 | -- | $90,404 +8.4% |
| 2006 | -- | $83,420 +4.8% |
| 2005 | $5,395 +7.9% | $79,576 +10% |
| 2004 | $5,001 +3.7% | $72,316 +7% |
| 2003 | $4,821 +8.3% | $67,597 +9.2% |
| 2002 | $4,453 +3.2% | $61,908 +5.5% |
| 2001 | $4,314 +2% | $58,704 +1.6% |
| 2000 | $4,227 | $57,762 |
Find assessor info on the county website
Neighborhood: 60014
Nearby homes
- $342,3003 bd2 ba1.5k sqft1050 Boxwood Dr, Crystal Lake, IL 60014Off Market
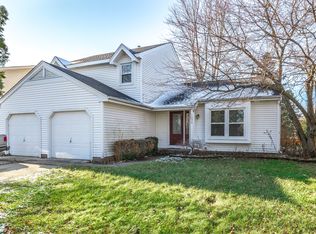
- $456,2004 bd3 ba2.2k sqft980 Waterford Cut, Crystal Lake, IL 60014Off Market
- $438,2004 bd2 ba2.4k sqft988 Waterford Cut, Crystal Lake, IL 60014Off Market
- $423,500-- bd-- ba2.4k sqft999 Plum Tree Dr, Crystal Lake, IL 60014Off Market
- $422,8004 bd3 ba2.3k sqft1042 Boxwood Dr, Crystal Lake, IL 60014Off Market
- $376,700-- bd-- ba2.3k sqft965 Augusta Dr, Crystal Lake, IL 60014Off Market
- $434,6003 bd3 ba2.2k sqft996 Waterford Cut, Crystal Lake, IL 60014Off Market
- $452,2004 bd3 ba2.5k sqft1001 Plum Tree Dr, Crystal Lake, IL 60014Off Market
Nearby schools
GreatSchools rating
- 7/10Woods Creek Elementary SchoolGrades: K-5Distance: 0.8 mi
- 5/10Lundahl Middle SchoolGrades: 6-8Distance: 1.2 mi
- 8/10Crystal Lake South High SchoolGrades: 9-12Distance: 1 mi
Schools provided by the listing agent
- Elementary: South Elementary School
- Middle: Lundahl Middle School
- High: Crystal Lake South High School
- District: 47
Source: MRED as distributed by MLS GRID. This data may not be complete. We recommend contacting the local school district to confirm school assignments for this home.
Get a cash offer in 3 minutes
Find out how much your home could sell for in as little as 3 minutes with a no-obligation cash offer.
Estimated market value
$464,300
Get a cash offer in 3 minutes
Find out how much your home could sell for in as little as 3 minutes with a no-obligation cash offer.
Estimated market value
$464,300
- Illinois
- McHenry County
- Crystal Lake
- 60014
- 1056 Boxwood Dr
Nearby cities
Nearby zip codes
Other Crystal Lake Topics
