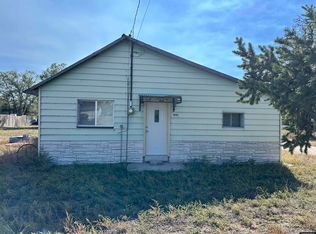
This charming, fully updated home with a one-car garage is completely move-in ready. The layout features 2 bedrooms, 1 full bath, a dedicated laundry space, and a dining room. The updated kitchen boasts new appliances, tile flooring, and plenty of storage space, all while opening up to the main living area. Skylights flood the living space with natural light, complementing the brand-new, all-natural wood trim, doors, and fixtures throughout. Situated on a desirable corner lot, the property includes a lovely garden and a covered porch perfect for entertaining.
Pending
Price cut: $18.1K (10/8)
$199,900
1056 Cedar St, Wheatland, WY 82201
2beds
728sqft
City Residential, Residential
Built in 1915
7,000 Square Feet Lot
$192,700 Zestimate®
$275/sqft
$-- HOA
What's special
Fully updated homeOne-car garageLovely gardenDesirable corner lotPlenty of storage spaceDedicated laundry spaceUpdated kitchen
- 26 days
- 1,248
- 28
Likely to sell faster than
Zillow last checked:
Listing updated:
Listed by:
Jalea Brockman 307-331-9658,
Keyhole Land Company
Source: Cheyenne BOR,MLS#: 102163
Facts & features
Interior
Bedrooms & bathrooms
- Bedrooms: 2
- Bathrooms: 1
- Full bathrooms: 1
- Main level bathrooms: 1
Primary bedroom
- Level: Main
- Area: 99
- Dimensions: 9 x 11
Bedroom 2
- Level: Main
- Area: 90
- Dimensions: 10 x 9
Bathroom 1
- Features: Full
- Level: Main
Dining room
- Level: Main
- Area: 88
- Dimensions: 8 x 11
Kitchen
- Level: Main
- Area: 121
- Dimensions: 11 x 11
Living room
- Level: Main
- Area: 176
- Dimensions: 16 x 11
Heating
- Forced Air, Natural Gas
Cooling
- Central Air
Appliances
- Included: Dishwasher, Microwave, Range, Refrigerator
- Laundry: Main Level
Features
- Separate Dining, Stained Natural Trim, Solid Surface Countertops
- Flooring: Laminate, Tile
- Windows: Storm Window(s), Skylight(s), Thermal Windows
- Basement: Crawl Space
- Has fireplace: No
- Fireplace features: None
Interior area
- Total structure area: 728
- Total interior livable area: 728 sqft
- Finished area above ground: 728
Property
Parking
- Total spaces: 1
- Parking features: 1 Car Detached
- Garage spaces: 1
Accessibility
- Accessibility features: None
Features
- Patio & porch: Covered Deck
Lot
- Size: 7,000 Square Feet
- Dimensions: 7000
- Features: Corner Lot
Details
- Parcel number: 24681320200700
Construction
Type & style
- Home type: SingleFamily
- Architectural style: Ranch
- Property subtype: City Residential, Residential
Materials
- Metal Siding, Stucco
- Foundation: Cellar, Concrete Perimeter
- Roof: Composition/Asphalt
Condition
- New construction: No
- Year built: 1915
Utilities & green energy
- Electric: Twn of Wheatland
- Gas: Black Hills Energy
- Sewer: City Sewer
- Water: Public
Community & HOA
Community
- Subdivision: None
HOA
- Services included: None
Location
- Region: Wheatland
Financial & listing details
- Price per square foot: $275/sqft
- Tax assessed value: $126,457
- Annual tax amount: $1,180
- Price range: $199.9K - $199.9K
- Date on market: 9/21/2026
- Listing agreement: N
- Listing terms: Cash,Conventional,FHA,VA Loan,Rural Development
- Inclusions: Dishwasher, Microwave, Range/Oven, Refrigerator
- Exclusions: N
Estimated market value
$192,700
$183,000 - $202,000
$924/mo
Price history
| Date | Event | Price |
|---|---|---|
| 10/12/2026 | Pending sale | $199,900$275/sqft |
Source:  Cheyenne BOR #102163 Report a problem Cheyenne BOR #102163 Report a problem | ||
| 10/8/2026 | Price change | $199,900-8.3%$275/sqft |
Source: Cheyenne BOR #102163 Report a problem | ||
| 9/21/2026 | Listed for sale | $218,000+94.6%$299/sqft |
Source: Cheyenne BOR #102163 Report a problem | ||
| 7/29/2014 | Sold | -- |
Source: Cheyenne BOR #56952 Report a problem | ||
| 6/17/2014 | Pending sale | $112,000$154/sqft |
Source: Sherard Realty, Inc. #56952 Report a problem | ||
| 3/13/2014 | Listed for sale | $112,000-2.6%$154/sqft |
Source: Sherard Realty, Inc. #56952 Report a problem | ||
| 2/8/2014 | Listing removed | $115,000$158/sqft |
Source: Owner Report a problem | ||
| 11/10/2013 | Listed for sale | $115,000$158/sqft |
Source: Owner Report a problem | ||
Public tax history
| Year | Property taxes | Tax assessment |
|---|---|---|
| 2025 | $877 -29.3% | $12,013 -29.3% |
| 2024 | $1,240 +3.2% | $16,993 +3.2% |
| 2023 | $1,203 +8.4% | $16,474 +12.8% |
| 2022 | $1,110 +20.6% | $14,602 +20.6% |
| 2021 | $920 +2.7% | $12,108 +2.7% |
| 2020 | $896 +6% | $11,790 +5.3% |
| 2019 | $845 +7.4% | $11,193 +7.8% |
| 2018 | $787 +16.6% | $10,385 -0.3% |
| 2017 | $675 +9.8% | $10,420 +16.6% |
| 2016 | $614 | $8,934 +0.3% |
| 2015 | $614 -0.5% | $8,910 +9.2% |
| 2014 | $617 | $8,160 -0.5% |
| 2013 | -- | $8,204 +10.3% |
| 2012 | -- | $7,435 +18.6% |
| 2011 | $493 | $6,271 |
Find assessor info on the county website
Monthly payment
Est. payment