Skip main navigation
Off market
  • $392,900

    1056 Chesire Way, Gallatin, TN 37066

    3beds
    1,564sqft
    Single Family Residence
    Built in 2000
    -- sqft lot
    $392,900 Zestimate®
    $251/sqft
    $2,123 Estimated rent

    Home value

    $392,900

    $373,000 - $413,000

    $2,123/mo

    Zestimate® history
    Loading
    Loading...

    Owner options

    List your home for rent

    $2,123/mo

    Rent Zestimate®

    Find your next renter with Zillow Rental Manager. Plus, with online applications, you can quickly screen prospective tenants – for free.

    Learn more

    $2,123/mo

    Rent Zestimate®

    Refinance and save

    $2,235/mo

    Est. payment

    Refinancing to a lower rate could help reduce your monthly payments and save thousands over the life of the loan.

    See today's rates

    $2,235/mo

    Est. payment

    Explore your selling options

    Work with a Zillow partner agent

    Leverage their expertise and Zillow's premium Showcase listings to get your home seen by more buyers.

    Get started

    List with your own agent

    Get your home in front of millions of buyers by listing it on Zillow.

    Learn how to do it

    Sell it yourself

    Take full control of how buyers see your home on Zillow by listing For Sale by Owner (FSBO).

    List your home

    What's special

    Gas fireplaceSpacious master bathroomTray ceilingMaster bedroomStand alone showerVaulted ceilingsMovie theater

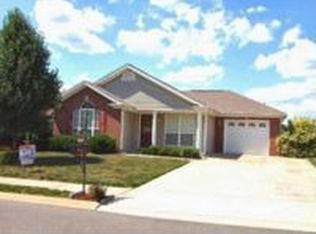
    Welcome to this charming single-level 3 bedroom, 2 bath home. Vaulted ceilings in the kitchen and dining room, large arched window and white cabinets create a bright, inviting space to cook and enjoy meals. Stainless steel appliances throughout including a rarely found double oven! Spacious living room features a trey ceiling. The primary bedroom has a tray ceiling with a ceiling fan. Enjoy soaking in the large bath in this spacious primary bathroom that also offers a double vanity, stand alone shower and walk-in closet. Two bedrooms and a bath are located just off the hallway in this split floorplan layout. A nice size laundry room with washer dryer hookups and 2 car garage are located off the foyer. Walk out of the back door onto the private patio and backyard. Easy access to 386 via Greenlea Blvd. Movie theater, shopping, restaurants, and Vol State Community College are all just blocks away. This home will not last! Washer and dryer can be provided for an additional $35 per month Pet friendly: Cats and both large and small dogs allowed ( max 2 pets )- No aggressive breeds-Additional fees apply. All pets must be approved. Smoking not permitted inside home 18 month lease, Security Deposit and Lease Administration Fee Apply. Tenant responsible for utilities. Qualification requirements: Credit score 600+, 2 years of good landlord references, no evictions, verifiable income 3 x's rent. Approved applicants must start lease within 10 days of approval. Professionally managed by 5 star rated locally owned and operated Real Property Management Key Response offering a tenant portal and easy online rent payments. Tenant to verify all pertinent information including school information. AVOID RENTAL SCAMS: Real Property Management is a licensed Real Estate Agency and exclusively markets and represents this listing. We do not advertise on Craigslist. We would never ask you to wire money, request funds through a payment app for initial rent, deposits, or take the key after your showing to move-in. Real Property Management Key Response is not responsible for the accuracy of advertising on 3rd party websites. Double Oven Large 2 Car Garage Single Level No Stairs Split Floorplan Storm Shelter

    This property is off market, which means it's not currently listed for sale or rent on Zillow. This may be different from what's available on other websites or public sources.

    Zillow last checked:

    Listing updated:

    Source: Zillow Rentals

    Facts & features

    Interior

    Bedrooms & bathrooms
    • Bedrooms: 3
    • Bathrooms: 2
    • Full bathrooms: 2
    Rooms
    • Room types: []
    Features
    • Walk In Closet
    Interior area
    • Total interior livable area: 1,564 sqft

    Property

    Parking
    • Details: Contact manager
    Features
    • Stories: 1
    • Exterior features: Vinyl, Walk In Closet
    Details
    • Parcel number: 136FB01000000

    Construction

    Type & style
    • Home type: SingleFamily
    • Property subtype: Single Family Residence
    Condition
    • Year built: 2000

    Community & HOA

    Community
    • Deposit fee: $1,995
    Location
    • Region: Gallatin

    Financial & listing details

    • Price per square foot: $251/sqft
    • Tax assessed value: $354,900
    • Annual tax amount: $1,731
    • Date on market: 9/30/2024
    • Lease term: Contact For Details

    Price history

    DateEventPrice
    10/12/2024Listing removed$1,995$1/sqft
    Source: Zillow Rentals Report a problem
    9/30/2024Listed for rent$1,995$1/sqft
    Source: Zillow Rentals Report a problem
    9/20/2023Listing removed--
    Source: Zillow Rentals Report a problem
    8/31/2023Listed for rent$1,995$1/sqft
    Source: Zillow Rentals Report a problem
    2/10/2022Listing removed--
    Source: Zillow Rental Network Premium Report a problem
    1/14/2022Sold$363,000+5.2%$232/sqft
    Source: RealTracs MLS as distributed by MLS GRID #2313750 Report a problem
    1/14/2022Listed for rent$1,995$1/sqft
    Source: Zillow Rental Network Premium Report a problem
    12/13/2021Pending sale$345,000$221/sqft
    Source: RealTracs MLS as distributed by MLS GRID #2313750 Report a problem
    12/10/2021Listed for sale$345,000+56.8%$221/sqft
    Source: RealTracs MLS as distributed by MLS GRID #2313750 Report a problem
    7/13/2018Sold$220,000-2.2%$141/sqft
    Source: RealTracs MLS as distributed by MLS GRID #1935733 Report a problem
    5/31/2018Listed for sale$224,900+45.2%$144/sqft
    Source: Mullins Realty Group, LLC #1935733 Report a problem
    4/2/2009Sold$154,900$99/sqft
    Source: Public Record Report a problem
    2/18/2009Price change$154,900-3.1%$99/sqft
    Source: Visual Tour #1036836 Report a problem
    1/10/2009Price change$159,900-3%$102/sqft
    Source: Visual Tour #1036836 Report a problem
    11/27/2008Listed for sale$164,900+22.2%$105/sqft
    Source: Visual Tour #1036836 Report a problem
    10/10/2003Sold$134,900+1.5%$86/sqft
    Source: Public Record Report a problem
    2/14/2001Sold$132,950$85/sqft
    Source: Public Record Report a problem

    Public tax history

    YearProperty taxesTax assessment
    2025$1,731 $88,725
    2024$1,731 +0.3%$88,725 +57%
    2023$1,725 -0.3%$56,525 -75%
    2022$1,731 +35.4%$226,100
    2021$1,279 $226,100
    2020$1,279 -26.1%$226,100
    2019$1,731 +308.3%$226,100 +32%
    2018$424 -71.6%$171,300
    2017$1,495 --
    2016$1,495 --
    2015$1,495 +10.8%--
    2014$1,349 +49%--
    2011$905 -32.9%$44,799
    2010$1,349 $44,799
    2009$1,349 $44,799
    2008-- $44,799 +11.6%
    2007$1,365 $40,139
    2006$1,365 +4.8%$40,139 +14.4%
    2005$1,302 $35,101
    2004$1,302 $35,101
    2002$1,302 $35,101 +59.9%
    2001-- $21,955 -73.9%
    2000-- $84,037
    Find assessor info on the county website

    Neighborhood: 37066

    Nearby schools

    GreatSchools rating
    Get a cash offer in 3 minutes
    Find out how much your home could sell for in as little as 3 minutes with a no-obligation cash offer.
    Estimated market value
    $392,900
    Get a cash offer in 3 minutes
    Find out how much your home could sell for in as little as 3 minutes with a no-obligation cash offer.
    Estimated market value
    $392,900