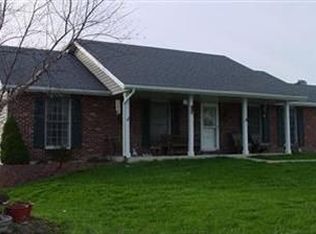
Step inside this beautifully maintained home offering plenty of space, comfort, and a wonderful wooded setting! Featuring 4 bedrooms and 2.5 baths, this home welcomes you with a spacious living room highlighted by a vaulted ceiling and an open, inviting feel. The primary suite offers a walk-in closet and private bath with double sinks, while main-level laundry adds everyday convenience.
The finished basement provides even more room to spread out with a large family room, additional bedroom, and plenty of storage space. An attached 2-car garage offers additional convenience.
Outside, you'll love the pretty front porch that adds to the home's curb appeal, along with a back deck overlooking the wooded backyard--a peaceful spot for relaxing, entertaining, or enjoying the outdoors. With generous living spaces, great storage, and a well-cared-for interior and exterior, this home is ready for its next owner. One bedroom is nonconforming due to no window.
Pending
$299,900
1056 Choctaw Ridge Dr, Holts Summit, MO 65043
4beds
2,506sqft
Single Family Residence
Built in 1996
0.35 Acres Lot
$301,500 Zestimate®
$120/sqft
$-- HOA
What's special
Finished basementCurb appealPretty front porchPlenty of storage spaceGreat storageGenerous living spacesPrimary suite
- 16 days
- 349
- 29
Zillow last checked:
Listing updated:
Listed by:
Sharon Schlueter 573-291-4795,
REMAX Jefferson City
Source: JCMLS,MLS#: 10073881
Facts & features
Interior
Bedrooms & bathrooms
- Bedrooms: 4
- Bathrooms: 3
- Full bathrooms: 2
- 1/2 bathrooms: 1
Primary bedroom
- Level: Main
- Area: 158.88 Square Feet
- Dimensions: 14.67 x 10.83
Bedroom 2
- Level: Main
- Area: 148.2 Square Feet
- Dimensions: 11.33 x 13.08
Bedroom 3
- Level: Main
- Area: 99.16 Square Feet
- Dimensions: 10.17 x 9.75
Bedroom 4
- Description: Non-conforming no window
- Level: Lower
- Area: 176.88 Square Feet
- Dimensions: 11 x 16.08
Dining room
- Level: Main
- Area: 98.63 Square Feet
- Dimensions: 8.83 x 11.17
Family room
- Level: Lower
- Area: 1288 Square Feet
- Dimensions: 46 x 28
Kitchen
- Level: Main
- Area: 133.15 Square Feet
- Dimensions: 11.92 x 11.17
Laundry
- Level: Main
- Area: 76.88 Square Feet
- Dimensions: 7.5 x 10.25
Living room
- Level: Main
- Area: 239.76 Square Feet
- Dimensions: 18.33 x 13.08
Heating
- Forced Air, Electric
Cooling
- Central Air
Appliances
- Included: Range, Water Softener Owned, Dishwasher, Disposal, Microwave, Refrigerator
Features
- Walk-In Closet(s)
- Flooring: Wood
- Basement: Walk-Out Access,Full
- Has fireplace: No
- Fireplace features: None
Interior area
- Total structure area: 2,506
- Total interior livable area: 2,506 sqft
- Finished area above ground: 1,424
- Finished area below ground: 1,082
Property
Parking
- Total spaces: 2
- Parking features: Garage
- Garage spaces: 2
- Details: Main
Lot
- Size: 0.35 Acres
Details
- Parcel number: 2701002010001002002
Construction
Type & style
- Home type: SingleFamily
- Architectural style: Ranch
- Property subtype: Single Family Residence
Materials
- Vinyl Siding
Condition
- Year built: 1996
Utilities & green energy
- Sewer: Public Sewer
- Water: Public
Community & HOA
Community
- Subdivision: Choctaw Ridge
Location
- Region: Holts Summit
Financial & listing details
- Price per square foot: $120/sqft
- Tax assessed value: $157,310
- Annual tax amount: $1,817
- Date on market: 8/18/2026
- Listing terms: FHA,Government,Cash,Conventional,Rural Development,VA Loan
Estimated market value
$301,500
$286,000 - $317,000
$2,442/mo
Price history
| Date | Event | Price |
|---|---|---|
| 8/20/2026 | Pending sale | $299,900$120/sqft |
Source: | ||
| 8/18/2026 | Listed for sale | $299,900$120/sqft |
Source: | ||
Public tax history
| Year | Property taxes | Tax assessment |
|---|---|---|
| 2025 | $1,817 -2.5% | $29,889 |
| 2024 | $1,863 +0.1% | $29,889 |
| 2023 | $1,862 +1.6% | $29,889 +1.6% |
| 2022 | $1,833 +0.7% | $29,414 |
| 2021 | $1,821 -1.3% | $29,414 |
| 2020 | $1,844 | $29,414 |
| 2019 | -- | $29,414 +24.1% |
| 2018 | $1,164 -34.4% | $23,695 +3.8% |
| 2017 | $1,774 +52.5% | $22,819 0% |
| 2016 | $1,164 | $22,820 |
| 2015 | $1,164 -2.3% | $22,820 |
| 2014 | $1,192 +6.5% | $22,820 |
| 2013 | $1,118 +12.2% | $22,820 +17.1% |
| 2012 | $997 +0.1% | $19,480 |
| 2011 | $996 +1% | $19,480 |
| 2010 | $986 | $19,480 |
Find assessor info on the county website
Monthly payment
Est. payment