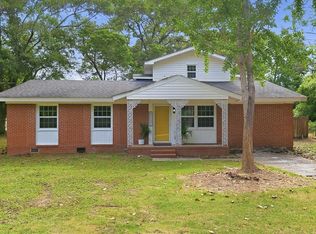
Great home in excellent neighborhood! 3 Bedroom 2 Bath with formal dining area and bonus room. Large Kitchen, lots of closets and beautiful views. Owners have moved to their new home and motivated to sell.
For sale
Price cut: $900 (7/27)
$189,000
1056 Country Club Circle, Wrens, GA 30833
3beds
1,776sqft
Single Family Residence
Built in 1985
1 Acres Lot
$185,300 Zestimate®
$106/sqft
$-- HOA
What's special
Beautiful viewsFormal dining areaLots of closetsLarge kitchenBonus room
- 13 days |
- 198 |
- 5 |
Likely to sell faster than
Zillow last checked:
Listing updated:
Listed by:
Gregory Johnson 706-339-8643,
Blanchard & Calhoun - Evans
Source: Hive MLS,MLS#: 100591733 Originating MLS: REALTORS® of Greater Augusta
Originating MLS: REALTORS® of Greater AugustaFacts & features
Interior
Bedrooms & bathrooms
- Bedrooms: 3
- Bathrooms: 2
- Full bathrooms: 2
Rooms
- Room types: Living Room, Dining Room, Master Bedroom, Bedroom 2, Bedroom 3, Bonus Room, Bedroom 1
Primary bedroom
- Level: Main
- Dimensions: 16 x 16
Bedroom 1
- Level: Main
- Dimensions: 10 x 10
Bedroom 2
- Level: Second
- Dimensions: 10 x 10
Bedroom 2
- Level: Main
- Dimensions: 14 x 15
Bedroom 3
- Level: Second
- Dimensions: 14 x 14
Bonus room
- Level: Second
- Dimensions: 12 x 17
Dining room
- Level: Main
- Dimensions: 16 x 12
Kitchen
- Level: Main
- Dimensions: 12 x 15
Living room
- Level: Main
- Dimensions: 20 x 16
Heating
- Electric, Heat Pump
Cooling
- Central Air
Appliances
- Included: Electric Oven, Dishwasher, Electric Range
- Laundry: Dryer Hookup, Washer Hookup
Features
- Ceiling Fan(s), Blinds/Shades, Eat-in Kitchen
- Flooring: LVT/LVP, Carpet
- Windows: Storm Window(s)
- Number of fireplaces: 1
Interior area
- Total structure area: 1,776
- Total interior livable area: 1,776 sqft
Property
Parking
- Total spaces: 2
- Parking features: Concrete
- Attached garage spaces: 2
Features
- Levels: One and One Half
- Patio & porch: Deck
- Fencing: None
- Has view: Yes
- View description: None
- Waterfront features: None
- Frontage type: See Remarks
Lot
- Size: 1 Acres
- Features: Rural
Details
- Parcel number: 0066a005
- Zoning: R1
- Special conditions: Standard
Construction
Type & style
- Home type: SingleFamily
- Property subtype: Single Family Residence
Materials
- Wood Frame, See Remarks
- Foundation: Block, Crawl Space
- Roof: Architectural Shingle
Condition
- New construction: No
- Year built: 1985
Utilities & green energy
- Sewer: Private Sewer
- Water: Private
Community & HOA
Community
- Subdivision: Not In Subdivision
HOA
- Has HOA: No
- Amenities included: None
Location
- Region: Wrens
Financial & listing details
- Price per square foot: $106/sqft
- Tax assessed value: $66,672
- Annual tax amount: $1,929
- Date on market: 8/18/2026
- Cumulative days on market: 13 days
- Listing agreement: Exclusive Right To Sell
- Listing terms: Cash,Conventional,FHA,VA Loan
Estimated market value
$185,300
$176,000 - $195,000
$1,415/mo
Price history
| Date | Event | Price |
|---|---|---|
| 8/18/2026 | Listed for sale | $189,000$106/sqft |
Source:  Hive MLS #100591733 Report a problem Hive MLS #100591733 Report a problem | ||
| 8/6/2026 | Pending sale | $189,000$106/sqft |
Source: Hive MLS #100591733 Report a problem | ||
| 7/27/2026 | Price change | $189,000-0.5%$106/sqft |
Source: Hive MLS #100591733 Report a problem | ||
| 3/6/2026 | Listed for sale | $189,900$107/sqft |
Source: Hive MLS #546849 Report a problem | ||
| 3/2/2026 | Pending sale | $189,900$107/sqft |
Source: Hive MLS #546849 Report a problem | ||
| 1/28/2026 | Price change | $189,900-17.1%$107/sqft |
Source: Hive MLS #546849 Report a problem | ||
| 9/9/2025 | Listed for sale | $229,000+43.7%$129/sqft |
Source:  REALTORS® of Greater Augusta #546849 Report a problem REALTORS® of Greater Augusta #546849 Report a problem | ||
| 1/16/2024 | Sold | $159,359+2.8%$90/sqft |
Source: Public Record Report a problem | ||
| 7/25/2023 | Sold | $155,000$87/sqft |
Source: Public Record Report a problem | ||
Public tax history
| Year | Property taxes | Tax assessment |
|---|---|---|
| 2025 | $2,039 +6.5% | $66,672 +8.1% |
| 2024 | $1,916 -12% | $61,678 -12.5% |
| 2023 | $2,177 +11.1% | $70,510 +14.9% |
| 2022 | $1,960 -1.5% | $61,367 +2.6% |
| 2021 | $1,989 +36.9% | $59,792 +38.1% |
| 2020 | $1,453 -1.8% | $43,288 +1.6% |
| 2019 | $1,479 +0.4% | $42,621 +0.4% |
| 2018 | $1,473 +0.2% | $42,440 -1.8% |
| 2017 | $1,470 +10.7% | $43,208 +0.5% |
| 2016 | $1,328 | $43,000 +0.5% |
| 2015 | -- | $42,797 -2.7% |
| 2014 | -- | $43,984 -1.7% |
| 2013 | -- | $44,764 |
| 2012 | -- | -- |
| 2011 | -- | -- |
| 2010 | -- | -- |
| 2009 | -- | $51,736 +4.5% |
| 2008 | -- | $49,517 |
| 2007 | -- | $49,517 +7.7% |
| 2006 | -- | $45,981 |
| 2005 | -- | $45,981 +10.4% |
| 2004 | -- | $41,656 |
| 2003 | -- | $41,656 |
| 2002 | -- | $41,656 +18.4% |
| 2001 | -- | $35,169 |
| 2000 | -- | $35,169 |
Find assessor info on the county website
Monthly payment
Est. payment
Payment breakdown
Explore the cost of this home by adjusting the details. Changes won't be saved.Climate risks
Neighborhood: 30833
Nearby schools
GreatSchools rating
- 5/10Wrens Elementary SchoolGrades: PK-5Distance: 1.7 mi
- 3/10Jefferson County Middle SchoolGrades: 6-8Distance: 8.4 mi
- 3/10Jefferson County High SchoolGrades: 9-12Distance: 8.4 mi
Schools provided by the listing agent
- Elementary: Wrens
- Middle: Wrens
- High: Jefferson County
Source: Hive MLS. This data may not be complete. We recommend contacting the local school district to confirm school assignments for this home.
- $429,900-- bd3 ba4k sqft1090 Country Club Dr, Wrens, GA 30833Off Market
- $292,800-- bd2 ba2k sqft1034 Country Club Cir, Wrens, GA 30833Off Market
- $9,000-- bd-- ba-- sqftCountry Club Cir, Wrens, GA 30833Off Market
- $9,000-- bd-- ba-- sqftCountry Club Cir, Wrens, GA 30833Off Market
- $14,400-- bd-- ba-- sqftCountry Club Cir, Wrens, GA 30833Off Market
- $319,100-- bd2 ba2.5k sqft1114 Country Club Cir, Wrens, GA 30833Off Market
- $324,3004 bd2 ba2.3k sqft1640 Country Club Cir, Wrens, GA 30833Off Market
- $517,5003 bd3 ba3.1k sqft1105 Country Club Cir, Wrens, GA 30833Off Market
A local agent can set up tours, give advice and negotiate with sellers.
Similar homes
- $164,8953 bd2 ba1k sqft110 Waynesboro Highway E #110, Wrens, GA 30833For Sale

 MLS ID #100584072, James A Howell, Ray Fredericks Realty Co.. Hive MLS
 - $219,9004 bd2 ba1.8k sqft305 Terrace Hill Road, Wrens, GA 30833For Sale
 MLS ID #100583430, Charissa S. Jones, Realty One Group Visionaries. Hive MLS
 - $257,0004 bd2 ba2k sqft108 Old Thomson Road, Wrens, GA 30833For Sale
 MLS ID #98257384, Nancy Carolyn Powell, Powell & Associates. Hive MLS
 - $185,0003 bd2 ba1.4k sqft57 Brown Cir, Warrenton, GA 30828Active

 MLS ID #10822238, Delvyn Deschamps, J.W. Professional Services LLC. GAMLS
 - $164,9003 bd2 ba1.5k sqft721 Central Rd, Thomson, GA 30824ActiveMLS ID #10823583, Tina L Story, Coldwell Banker Watson & Knox. GAMLS
- $199,9003 bd2 ba1.2k sqft109 Matthews Street, Wrens, GA 30833For SaleMLS ID #98252191, Masiana Geter, Keller Williams Realty Augusta Partners. Hive MLS
- $265,0005 bd2 ba2.5k sqft406 King Street, Wrens, GA 30833For SaleMLS ID #100584079, Evelyn Williams, VanderMorgan Realty. Hive MLS
- $195,0002 bd2 ba1.7k sqft1052 Fairlane Dr, Louisville, GA 30434ActiveMLS ID #10757483, Lisa R Wasden, Wasden Realty, Inc.. GAMLS
- $150,0003 bd2 ba1.7k sqft5315 Hobbs Road, Gibson, GA 30810For SaleMLS ID #100576582, Stephanie Parris, Berkshire Hathaway HomeServices Beazley Realtors. Hive MLS
- $250,0002 bd2 ba1.3k sqft1300 Terry Dr, Stapleton, GA 30823ActiveMLS ID #10771725, Jack Frankhouser III, Green Hill Land & Forestry. GAMLS
- $219,9003 bd2 ba1.1k sqft135 E Trippe Street, Harlem, GA 30814For SaleMLS ID #100597493, Rodney Reeves, Reeves Realty & Investments, Llc. Hive MLS
- $210,0003 bd2 ba1.5k sqft123 Community House Rd, Blythe, GA 30805For SaleMLS ID #223407, Andrew Prescott, RE/MAX Reinvented. Aiken MLS
- $99,0003 bd3 ba2k sqft8827 N Highway 1, Louisville, GA 30434For SaleMLS ID #264824, Joe Stockdale. CGMLS
- $199,9003 bd3 ba2k sqft370 Church Street, Blythe, GA 30805For SaleMLS ID #98253992, Mark Long, Summer House Realty. Hive MLS
- $214,0003 bd2 ba1k sqft578 Lamkin Road, Harlem, GA 30814For SaleMLS ID #100576384, Roxanne Deleorean Hollimon, Hollimon & Company Real Estate. Hive MLS
- $173,9003 bd2 ba1.4k sqft932 Walnut Street, Louisville, GA 30434For SaleMLS ID #100587839, MARY PINKSTON, Keller Williams Realty Augusta Partners. Hive MLS
- $129,9003 bd2 ba1k sqft919 Aelise St, Thomson, GA 30824ActiveMLS ID #10819552, Tina L Story, Coldwell Banker Watson & Knox. GAMLS
- $159,9003 bd2 ba1.8k sqft426 Salem Rd, Thomson, GA 30824ActiveMLS ID #10702371, Marion Hester, Century 21 Magnolia. GAMLS
- $110,9004 bd2 ba1.6k sqft1167 Shaunee Lane, Stapleton, GA 30823For SaleMLS ID #98202120, Andrew Prescott, RE/MAX Reinvented. Hive MLS
- $235,0003 bd2 ba1.8k sqft228 E Main Street, Gibson, GA 30810For SaleMLS ID #100574825, Gregory Johnson, Blanchard & Calhoun - Evans. Hive MLS
