Skip main navigation
Active
  • $2,298,000

    1056 Country Ln, Gardnerville, NV 89460

    3beds
    3,630sqft
    : 
    Loading
    Get pre-qualified
    Single Family Residence
    Built in 2004
    5 Acres Lot
    $2,165,400 Zestimate®
    $633/sqft
    $21/mo HOA

    What's special

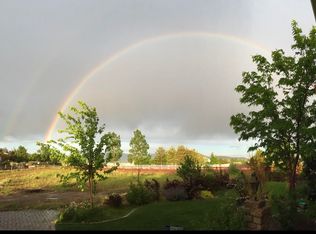
    Fenced horse-friendly acreagePanoramic mountain viewsLush lawnsSweeping sierra viewsCovered back patioProducing fruit orchardEast-facing paver patio
    Escape to your own private slice of Nevada, set on 5 picturesque, water-righted acres with sweeping Sierra views. This beautifully updated 3,630 sq ft estate blends timeless countryside charm with modern comfort at every turn. Inside, three spacious bedrooms and 3.5 baths are warmed by newly refinished solid oak floors that bring instant character and elegance. At the heart of the home, the gourmet kitchen is built for both everyday living and entertaining, featuring a center island, double ovens, a gas range, and generous prep and gathering space. The expansive living room is a showstopper, with panoramic mountain views and anchored by a cozy fireplace made for cool Nevada evenings. Outside, the property is a true retreat. Equestrians will love the fenced, horse-friendly acreage and water rights from the Edna Ditch, while beautifully landscaped grounds offer lush lawns, flowering gardens, and a producing fruit orchard. Enjoy morning sun and blooms on the east-facing paver patio, then retreat to the covered back patio for shade in the afternoon. A rare standout: the detached 40x30 garage/workshop, complete with a fully built-out office, bathroom, and mini-split climate control—ideal for a home business, studio, or creative escape. Additional comforts include an attached 1,200+/- square foot garage, Generac generator, whole-home water filtration, and room to truly roam. Don't miss this rare chance to live the country lifestyle just minutes from town, with the views, space, and serenity that make this property one of a kind.
    37 days
    |
    1,076
    |
    36
    |

    Zillow last checked:

    Listing updated:

    Listed by:

    Amanda Moline S.181187 775-450-6388,

    RE/MAX Realty Affiliates

    Source: NNRMLS,MLS#: 260007283MLS Logo

    Loading...

      Facts & features

      Interior

      Bedrooms & bathrooms
      • Bedrooms: 3
      • Bathrooms: 4
      • Full bathrooms: 3
      • 1/2 bathrooms: 1
      Heating
      • Fireplace(s), Forced Air, Natural Gas
      Cooling
      • Central Air
      Appliances
      • Included: Dishwasher, Disposal, Double Oven, Dryer, Gas Cooktop, Microwave, Refrigerator, Washer
      • Laundry: Cabinets, Laundry Room, Washer Hookup
      Features
      • Ceiling Fan(s), Central Vacuum, Entrance Foyer, High Ceilings, Kitchen Island, Pantry, Master Downstairs, Walk-In Closet(s)
      • Flooring: Carpet, Ceramic Tile, Wood
      • Windows: Blinds, Double Pane Windows, Drapes, Rods, Triple Pane Windows, Vinyl Frames
      • Number of fireplaces: 1
      • Fireplace features: Gas
      • Common walls with other units/homes: No Common Walls
      Interior area
      • Total structure area: 3,630
      • Total interior livable area: 3,630 sqft

      Property

      Parking
      • Total spaces: 9
      • Parking features: Additional Parking, Attached, Carport, Detached, Garage, Garage Door Opener, Heated Garage, RV Access/Parking, RV Garage, Tandem
      • Attached garage spaces: 8
      • Has carport: Yes
      Features
      • Levels: Two
      • Stories: 1
      • Patio & porch: Porch, Wrap Around, Covered, Patio
      • Exterior features: Dog Run, Rain Gutters
      • Spa features: None
      • Fencing: Full
      • Has view: Yes
      • View description: Desert, Mountain(s), Valley
      Lot
      • Size: 5 Acres
      • Features: Level, Sprinklers In Front, Sprinklers In Rear, Other
      Details
      • Additional structures: Outbuilding, Workshop
      • Parcel number: 122020001022
      • Zoning: RR2
      • Horses can be raised: Yes

      Construction

      Type & style
      • Home type: SingleFamily
      • Property subtype: Single Family Residence
      Materials
      • Brick, Stucco
      • Foundation: Crawl Space, Raised
      • Roof: Composition,Pitched,Shingle
      Condition
      • New construction: No
      • Year built: 2004

      Utilities & green energy

      • Sewer: Septic Tank
      • Water: Well
      • Utilities for property: Cable Connected, Electricity Connected, Internet Connected, Natural Gas Connected, Phone Connected, Cellular Coverage, Underground Utilities

      Community & HOA

      Community
      • Security: Carbon Monoxide Detector(s), Security System Owned, Smoke Detector(s)
      • Subdivision: Country Lane
      HOA
      • Has HOA: Yes
      • HOA fee: $250 annually
      • HOA name: Country Lane
      Location
      • Region: Gardnerville

      Financial & listing details

      • Price per square foot: $633/sqft
      • Tax assessed value: $350,224
      • Annual tax amount: $7,699
      • Date on market: 6/8/2026
      • Listing terms: 1031 Exchange,Cash,Conventional,VA Loan

        Estimated market value

        $2,165,400

        $2.06M - $2.27M

        $4,838/mo

        Price history

        DateEventPrice
        6/8/2026Listed for sale$2,298,000+4.5%$633/sqft
        Source: NNRMLS #260007283 Report a problem
        7/30/2025Listing removed$2,198,000$606/sqft
        Source: NNRMLS #250052118 Report a problem
        7/25/2025Contingent$2,198,000$606/sqft
        Source: NNRMLS #250052118 Report a problem
        6/26/2025Listed for sale$2,198,000+22.1%$606/sqft
        Source: NNRMLS #250052118 Report a problem
        6/17/2024Sold$1,800,000+0.3%$496/sqft
        Source: NNRMLS #240005416 Report a problem
        5/11/2024Pending sale$1,795,000$494/sqft
        Source: NNRMLS #240005416 Report a problem
        5/9/2024Listed for sale$1,795,000+87.5%$494/sqft
        Source: NNRMLS #240005416 Report a problem
        1/31/2019Sold$957,500$264/sqft
        Source: Public Record Report a problem

        Public tax history

        YearProperty taxesTax assessment
        2025$7,838 +8%$350,224 -0.5%
        2024$7,257 +3%$352,010 +4.2%
        2023$7,046 +3%$337,744 +17.8%
        2022$6,841 +3%$286,676 +1.3%
        2021$6,641 $283,136 +1.1%
        2020-- $280,044
        2019$6,448 $280,044 +8.1%
        2018$6,448 +6.1%$259,175 -0.7%
        2017$6,078 $261,017 +5.1%
        2016$6,078 +2.6%$248,246
        2015$5,924 +3.2%$248,246 +4.4%
        2014$5,740 $237,841 +5.3%
        2013-- $225,796 -0.3%
        2012-- $226,371 -4.6%
        2011-- $237,287 -1.5%
        2010-- $240,883 -6.7%
        2009-- $258,130 -4.9%
        2008-- $271,354 +2.1%
        2007-- $265,866 +6.4%
        2006-- $249,788 +22.2%
        2005$4,399 +229.3%$204,391 +233.7%
        2004$1,336 $61,250
        Find assessor info on the county website

        Monthly payment

        Est. payment

        Payment breakdown

        Explore the cost of this home by adjusting the details. Changes won't be saved.
        All calculations are estimates and provided by Zillow, Inc. for informational purposes only. Actual amounts may vary.
        HOA fees may include property taxes on listings classified as Co-Ops. Contact the listing agent and/or owner for fee details.
        Mortgage interest rates are dependent on a number of factors, including credit score, down payment, and repayment length. Interest rate data provided by Zillow Group Marketplace, Inc. as of 1/1/1970 from various mortgage lenders with which we have lead or other similar arrangements; the Estimated Payment is an average of those rates.
        See how much you could borrow to make a competitive offer.

        Climate risks

        Neighborhood: 89460

        Getting around

        2 / 100
        Car-Dependent
        25 / 100
        Somewhat Bikeable

        Nearby schools

        GreatSchools rating
        Schools provided by the listing agent
        • Elementary: Scarselli
        • Middle: Pau-Wa-Lu
        • High: Douglas

        Source: NNRMLS. This data may not be complete. We recommend contacting the local school district to confirm school assignments for this home.

        A local agent can set up tours, give advice and negotiate with sellers.

        Browse local experts

        Similar homes