Skip main navigation
Sold for $1,300,000
  • Listed by: Bennion Deville Homes • Heidi Meaney • Contact: 760-459-5441
    Bought with: Bennion Deville Homes
    $1,300,000

    1056 Dane Dr, Palm Springs, CA 92262

    3beds
    2,081sqft
    Single Family Residence
    Built in 2011
    4,356 Square Feet Lot
    $1,300,000 Zestimate®
    $625/sqft
    $5,180 Estimated rent

    Home value

    $1,300,000

    $1.20M - $1.42M

    $5,180/mo

    Zestimate® history
    Loading
    Loading...

    Owner options

    List your home for rent

    $5,180/mo

    Rent Zestimate®

    Find your next renter with Zillow Rental Manager. Plus, with online applications, you can quickly screen prospective tenants – for free.

    Learn more

    $5,180/mo

    Rent Zestimate®

    Refinance and save

    $8,599/mo

    Est. payment

    Refinancing to a lower rate could help reduce your monthly payments and save thousands over the life of the loan.

    See today's rates

    $8,599/mo

    Est. payment

    Explore your selling options

    Work with a Zillow partner agent

    Leverage their expertise and Zillow's premium Showcase listings to get your home seen by more buyers.

    Get started

    List with your own agent

    Get your home in front of millions of buyers by listing it on Zillow.

    Learn how to do it

    Sell it yourself

    Take full control of how buyers see your home on Zillow by listing For Sale by Owner (FSBO).

    List your home

    What's special

    Pool and spaLovely pool and spaNew ice-makerLovely mountain viewsImpressive upper-level primary suiteThree-bedroom three-bathroom homeLuxurious porcelanosa tile flooring
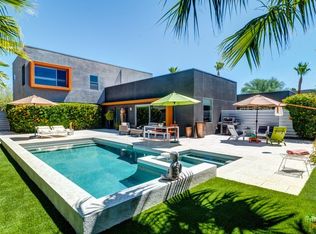
    Welcome to this beautiful contemporary home in the highly desired gated community of The Morrison. This lovely three-bedroom, three-bathroom home boasts an open floor plan featuring a spacious great room with a living and dining area, 10 ft. high ceilings and dual, cornered Fleetwood sliding glass doors that open up to the outdoor patio, pool & spa. Other main level features include a bedroom/den with patio/pool access and an adjacent full bathroom, luxurious Porcelanosa tile flooring, a Chef's kitchen with Viking appliances, Caesarstone countertops, Hans Grohe fixtures, new ice-maker, stackable washer/dryer and ample storage space under the stairs. The entire home interior, including the garage, has been freshly painted. The impressive upper-level primary suite showcases lovely mountain views, a walk-in closet, and a spa-like primary bathroom with dual vanities, a large double shower and soaking tub. Rounding out the top floor is a second bedroom with ensuite bathroom and mountain views. Enjoy the spacious, private patio area that is perfect for entertaining, featuring custom pavers, professional landscaping (new lighting & irrigation), a lovely pool and spa, and a built-in gas fire pit. The 2-car garage has epoxy flooring, a newer tankless water heater and water softener & filtration systems. The roof was resurfaced 2 years ago and both A/C units were newly replaced. The Morrison homes are on fee land (you own the land), have low HOA dues, which include building property insurance and earthquake insurance. The community's premier location is close to downtown and all that Palm Springs has to offer. Being sold fully furnished (per inventory list). Don't miss this beautifully appointed home in the gated community of The Morrison in heart of Palm Springs.

    Zillow last checked:

    Listing updated:

    Listed by:

    Heidi Meaney DRE #00932726 760-459-5441,

    Bennion Deville Homes

    Bought with:

    Tim Schneider, DRE #01489249

    Bennion Deville Homes

    Source: CRMLS,MLS#: 219139006PSMLS LogoOriginating MLS: California Desert AOR & Palm Springs AOR

    Facts & features

    Interior

    Bedrooms & bathrooms
    • Bedrooms: 3
    • Bathrooms: 3
    • Full bathrooms: 2
    • 3/4 bathrooms: 1
    Rooms
    • Room types: Bedroom, Great Room, Primary Bedroom, Other, Dining Room
    Primary bedroom
    • Features: Multiple Primary Suites
    Primary bedroom
    • Features: Primary Suite
    Bedroom
    • Features: Bedroom on Main Level
    Bathroom
    • Features: Bathtub, Separate Shower, Tile Counters, Tub Shower, Vanity
    Kitchen
    • Features: Kitchen Island, Quartz Counters
    Other
    • Features: Walk-In Closet(s)
    Heating
    • Central, Forced Air, Fireplace(s), Natural Gas, Zoned
    Cooling
    • Central Air, Dual, Zoned
    Appliances
    • Included: Dishwasher, Disposal, Gas Range, Ice Maker, Microwave, Refrigerator, Water Softener, Tankless Water Heater, Vented Exhaust Fan, Water Purifier
    • Laundry: Laundry Closet
    Features
    • Breakfast Bar, Separate/Formal Dining Room, High Ceilings, Open Floorplan, Recessed Lighting, Bedroom on Main Level, Multiple Primary Suites, Primary Suite, Walk-In Closet(s)
    • Flooring: Carpet, Tile
    • Doors: Sliding Doors
    • Windows: Blinds, Double Pane Windows, Screens
    • Has fireplace: Yes
    • Fireplace features: Gas, Living Room
    Interior area
    • Total interior livable area: 2,081 sqft

    Property

    Parking
    • Total spaces: 2
    • Parking features: Direct Access, Driveway, Garage, Garage Door Opener
    • Attached garage spaces: 2
    Features
    • Levels: Two
    • Stories: 2
    • Patio & porch: Deck
    • Has private pool: Yes
    • Pool features: Electric Heat, In Ground, Private
    • Spa features: Heated, In Ground, Private
    • Fencing: Block,Privacy
    • Has view: Yes
    • View description: Mountain(s), Pool
    Lot
    • Size: 4,356 Square Feet
    • Features: Drip Irrigation/Bubblers, Landscaped, Planned Unit Development
    Details
    • Parcel number: 508610039
    • Special conditions: Standard

    Construction

    Type & style
    • Home type: SingleFamily
    • Architectural style: Modern
    • Property subtype: Single Family Residence
    Materials
    • Stucco
    • Foundation: Slab
    • Roof: Rolled/Hot Mop
    Condition
    • New construction: No
    • Year built: 2011

    Community & HOA

    Community
    • Features: Gated
    • Security: Prewired, Fire Sprinkler System, Gated Community, Key Card Entry
    • Subdivision: The Morrison
    HOA
    • Has HOA: Yes
    • Amenities included: Maintenance Grounds, Insurance
    • Services included: Earthquake Insurance
    • HOA fee: $350 monthly
    • HOA name: The Morrison
    Location
    • Region: Palm Springs

    Financial & listing details

    • Price per square foot: $625/sqft
    • Tax assessed value: $893,005
    • Annual tax amount: $10,627
    • Date on market: 11/20/2025
    • Listing terms: Cash,Cash to New Loan

    Price history

    DateEventPrice
    5/28/2026Sold$1,300,000-1.9%$625/sqft
    Source: CRMLS #219139006PS Report a problem
    5/18/2026Pending sale$1,325,000$637/sqft
    Source: Greater Palm Springs Realtors #219139006 Report a problem
    5/5/2026Contingent$1,325,000$637/sqft
    Source: Greater Palm Springs Realtors #219139006 Report a problem
    4/28/2026Price change$1,325,000-1.8%$637/sqft
    Source: Greater Palm Springs Realtors #219139006 Report a problem
    2/7/2026Price change$1,349,000-3.6%$648/sqft
    Source: Greater Palm Springs Realtors #219139006 Report a problem
    1/11/2026Price change$1,399,000-1.4%$672/sqft
    Source: Greater Palm Springs Realtors #219139006 Report a problem
    12/13/2025Price change$1,419,000-1.1%$682/sqft
    Source: Greater Palm Springs Realtors #219139006 Report a problem
    11/20/2025Listed for sale$1,435,000+73.9%$690/sqft
    Source: Greater Palm Springs Realtors #219139006 Report a problem
    8/21/2020Sold$825,000-2.8%$396/sqft
    Source: Greater Palm Springs Realtors #219044484 Report a problem
    7/22/2020Pending sale$849,000$408/sqft
    Source: HK Lane Real Estate #219044484 Report a problem
    6/14/2020Listed for sale$849,000+64.6%$408/sqft
    Source: HK Lane Real Estate #219044484 Report a problem
    12/21/2011Sold$515,853$248/sqft
    Source: Greater Palm Springs Realtors #41423366 Report a problem

    Public tax history

    YearProperty taxesTax assessment
    2025$10,627 -2.6%$893,005 +2%
    2024$10,912 -1.9%$875,496 +2%
    2023$11,119 -0.1%$858,330 +2%
    2022$11,133 +2.1%$841,500 +2%
    2021$10,907 +43%$825,000 +39.3%
    2020$7,629 +1.7%$592,449 +2%
    2019$7,498 +1.9%$580,833 +2%
    2018$7,358 +1.5%$569,445 +2%
    2017$7,250 $558,280 +2%
    2016$7,250 +7.2%$547,334 +1.5%
    2015$6,761 +1.1%$539,115 +2%
    2014$6,684 $528,556 +0.5%
    2013-- $526,169 +2%
    2012-- $515,853
    Find assessor info on the county website

    Neighborhood: Midtown

    Nearby schools

    GreatSchools rating
    Get a cash offer in 3 minutes
    Find out how much your home could sell for in as little as 3 minutes with a no-obligation cash offer.
    Estimated market value
    $1,300,000
    Get a cash offer in 3 minutes
    Find out how much your home could sell for in as little as 3 minutes with a no-obligation cash offer.
    Estimated market value
    $1,300,000