Welcome to the kind of home families dream about, warm, inviting, beautifully updated, and tucked inside one of West County’s most loved neighborhoods. From the moment you step inside, rich hardwood floors lead you through an open, light-filled main level designed for real family living. The gorgeous, updated kitchen is truly the heart of the home, featuring premium cabinetry, stunning counters, upgraded lighting, and high-end appliances. An adjoining breakfast room expands the space with custom cabinetry, a wet bar, and a built-in wine fridge. Just off the breakfast room, a two-tiered deck extends the living space outdoors, ideal for summer BBQs or quiet coffee mornings. The kitchen flows seamlessly into the warm and welcoming family room, where custom built-ins, & a beautiful gas fireplace create the perfect backdrop for cozy nights, movie marathons, and cherished memories. Every corner of this space invites you to slow down, curl up, and stay awhile. An updated powder room and main-floor laundry add convenience, while the fully finished garage offers organized storage, and upgraded flooring. Upstairs, the serene and spacious primary suite feels like a quiet escape, complete with a large walk-in closet and a calming spa-like bath. Enhanced with Heated tile floors, a deep Jacuzzi tub, and a separate glass-enclosed shower. This relaxing haven is complemented by three additional bedrooms and a generous updated hall bath that provides plenty of comfort for family or guests. The finished lower level expands the home with thoughtfully designed spaces, including a generous rec room and two additional rooms that can be tailored to your lifestyle. Used now as a playroom and office, they’re perfectly suited for a gym, craft room, study space, or anything your family dreams up. Ample storage keeps the entire level feeling organized and functional. Located in top rated Parkway Schools and the highly coveted Barretts Elementary, this home offers the perfect blend of charm, community, and convenience. Just minutes from shopping, dining, grocery, and major highways. Come see why this home is so easy to fall in love with!
Closed
Listed by: Compass Realty Group • Laura J Sanders • Contact: 314-605-2581
Bought with: Meskovic Realty Group, LLC
Price Unknown
1056 Dougherty Lake Estates Dr, Saint Louis, MO 63122
4beds
3,208sqft
Single Family Residence
Built in 1995
7,840 Square Feet Lot
$623,400 Zestimate®
$--/sqft
$4,031 Estimated rent
Home value
$623,400
$580,000 - $673,000
$4,031/mo
Zestimate® history
Owner options
List your home for rent
$4,031/mo
Rent Zestimate®
Find your next renter with Zillow Rental Manager. Plus, with online applications, you can quickly screen prospective tenants – for free.
$4,031/mo
Rent Zestimate®
Refinance and save
$200/mo
Est. payment
Refinancing to a lower rate could help reduce your monthly payments and save thousands over the life of the loan.
$200/mo
Est. payment
Explore your selling options
Work with a Zillow partner agent
Leverage their expertise and Zillow's premium Showcase listings to get your home seen by more buyers.
Get startedList with your own agent
Get your home in front of millions of buyers by listing it on Zillow.
Learn how to do itSell it yourself
Take full control of how buyers see your home on Zillow by listing For Sale by Owner (FSBO).
List your homeWhat's special
Beautiful gas fireplaceGenerous updated hall bathFully finished garageAmple storageThree additional bedroomsOrganized storageHeated tile floors
Zillow last checked:
Listing updated:
Listed by:
Laura J Sanders 314-605-2581,
Compass Realty Group
Bought with:
Azur Meskovic, 2010036526
Meskovic Realty Group, LLC
Source: MARIS,MLS#: 25080250 Originating MLS: St. Louis Association of REALTORS
Originating MLS: St. Louis Association of REALTORSFacts & features
Interior
Bedrooms & bathrooms
- Bedrooms: 4
- Bathrooms: 3
- Full bathrooms: 2
- 1/2 bathrooms: 1
- Main level bathrooms: 1
Primary bedroom
- Features: Floor Covering: Wood
- Level: Upper
- Area: 238
- Dimensions: 17x14
Bedroom 2
- Features: Floor Covering: Carpeting
- Level: Upper
- Area: 120
- Dimensions: 12x10
Bedroom 3
- Features: Floor Covering: Carpeting
- Level: Upper
- Area: 150
- Dimensions: 15x10
Bedroom 4
- Features: Floor Covering: Carpeting
- Level: Upper
- Area: 169
- Dimensions: 13x13
Bonus room
- Features: Floor Covering: Luxury Vinyl Plank
- Level: Lower
- Area: 342
- Dimensions: 19x18
Breakfast room
- Features: Floor Covering: Wood
- Level: Main
- Area: 228
- Dimensions: 19x12
Dining room
- Features: Floor Covering: Wood
- Level: Main
- Area: 168
- Dimensions: 14x12
Family room
- Features: Floor Covering: Wood
- Level: Main
- Area: 306
- Dimensions: 18x17
Kitchen
- Features: Floor Covering: Wood
- Level: Main
- Area: 180
- Dimensions: 15x12
Laundry
- Features: Floor Covering: Ceramic Tile
- Level: Main
- Area: 63
- Dimensions: 9x7
Office
- Features: Floor Covering: Luxury Vinyl Plank
- Level: Lower
- Area: 154
- Dimensions: 14x11
Recreation room
- Features: Floor Covering: Carpeting
- Level: Lower
- Area: 294
- Dimensions: 21x14
Heating
- Forced Air, Natural Gas
Cooling
- Central Air, Electric
Appliances
- Included: Stainless Steel Appliance(s), Dishwasher, Double Oven, Built-In Gas Range, Refrigerator, Oven, Gas Water Heater, Bar Fridge
- Laundry: Laundry Room, Main Level
Features
- Breakfast Bar, Breakfast Room, Built-in Features, Ceiling Fan(s), Chandelier, Crown Molding, Custom Cabinetry, Double Vanity, Eat-in Kitchen, Granite Counters, Kitchen Island, Pantry, Recessed Lighting, Separate Dining, Separate Shower, Shower, Sound System, Storage, Track Lighting, Tub, Vaulted Ceiling(s), Walk-In Closet(s), Wet Bar
- Flooring: Carpet, Ceramic Tile, Hardwood, Luxury Vinyl
- Doors: Panel Door(s), Sliding Doors
- Basement: Partially Finished,Full,Storage Space
- Number of fireplaces: 1
- Fireplace features: Family Room, Gas Log
Interior area
- Total structure area: 3,208
- Total interior livable area: 3,208 sqft
- Finished area above ground: 2,418
- Finished area below ground: 790
Property
Parking
- Total spaces: 2
- Parking features: Attached, Concrete, Driveway, Garage, Kitchen Level, Private
- Attached garage spaces: 2
- Has uncovered spaces: Yes
Features
- Levels: Two
- Patio & porch: Deck
- Exterior features: Lighting, Rain Gutters
- Fencing: None
Lot
- Size: 7,840 Square Feet
- Dimensions: 69 x 109 x 69 x 109
- Features: Adjoins Common Ground, Back Yard, Front Yard, Landscaped, Level, Sprinklers In Front, Sprinklers In Rear
Details
- Parcel number: 24P310195
- Special conditions: Standard
Construction
Type & style
- Home type: SingleFamily
- Architectural style: Traditional
- Property subtype: Single Family Residence
Materials
- Vinyl Siding
- Foundation: Concrete Perimeter
- Roof: Shingle
Condition
- Year built: 1995
Utilities & green energy
- Electric: Ameren
- Sewer: Public Sewer
- Water: Public
- Utilities for property: Cable Connected, Electricity Connected, Natural Gas Connected, Water Connected
Community & HOA
Community
- Subdivision: Dougherty Lake Estates Lt A Resub
HOA
- Has HOA: Yes
- Amenities included: None
- Services included: Common Area Maintenance
- HOA fee: $200 annually
- HOA name: Dougherty Lake Estates
Location
- Region: Saint Louis
Financial & listing details
- Tax assessed value: $499,600
- Annual tax amount: $5,649
- Date on market: 12/9/2025
- Cumulative days on market: 3 days
- Listing terms: Cash,Conventional,FHA,VA Loan
- Ownership: Private
- Electric utility on property: Yes
- Road surface type: Concrete
Price history
| Date | Event | Price |
|---|---|---|
| 1/14/2026 | Sold | -- |
Source:  MARIS #25080250 Report a problem MARIS #25080250 Report a problem | ||
| 12/12/2025 | Pending sale | $599,900$187/sqft |
Source: MARIS #25080250 Report a problem | ||
| 12/9/2025 | Listed for sale | $599,900+14.3%$187/sqft |
Source: MARIS #25080250 Report a problem | ||
| 2/26/2025 | Sold | -- |
Source: MARIS #25007604 Report a problem | ||
| 2/16/2025 | Pending sale | $525,000$164/sqft |
Source: MARIS #25007604 Report a problem | ||
| 2/15/2025 | Listed for sale | $525,000$164/sqft |
Source: MARIS #25007604 Report a problem | ||
Public tax history
| Year | Property taxes | Tax assessment |
|---|---|---|
| 2025 | $6,107 +8.1% | $94,920 +14.5% |
| 2024 | $5,649 -0.8% | $82,920 |
| 2023 | $5,696 +3.4% | $82,920 +13.1% |
| 2022 | $5,507 +0.5% | $73,290 |
| 2021 | $5,477 +17.4% | $73,290 +23% |
| 2020 | $4,665 -0.5% | $59,570 |
| 2019 | $4,691 | $59,570 +6.4% |
| 2018 | $4,691 | $55,980 |
| 2017 | $4,691 +1.1% | $55,980 -2.7% |
| 2016 | $4,640 -7.8% | $57,550 |
| 2015 | $5,032 | $57,550 +7.2% |
| 2014 | $5,032 +13.8% | $53,660 |
| 2013 | $4,422 | $53,660 +4.3% |
| 2012 | -- | $51,460 |
| 2011 | -- | $51,460 -1.2% |
| 2010 | $3,761 +6.8% | $52,060 |
| 2009 | $3,523 -16.4% | $52,060 -17.1% |
| 2008 | $4,214 +26.5% | $62,800 |
| 2007 | $3,330 | $62,800 +31.4% |
| 2006 | $3,330 -2% | $47,810 |
| 2005 | $3,397 | $47,810 +19.8% |
| 2003 | -- | $39,920 -0.8% |
| 2002 | $2,887 +14.4% | $40,260 |
| 2001 | $2,523 | $40,260 |
Find assessor info on the county website
Neighborhood: 63122
Nearby homes
- $511,4004 bd3 ba2.4k sqft1060 Dougherty Lake Estates Dr, Saint Louis, MO 63122Off Market
- $396,9003 bd2 ba1.5k sqft1052 Dougherty Lake Estates Dr, Saint Louis, MO 63122Off Market
- $504,7004 bd2 ba2.5k sqft1118 Dougherty Lake Estates Dr, Saint Louis, MO 63122Off Market
- $489,2004 bd2 ba2.3k sqft1004 Dougherty Lake Estates Dr, Saint Louis, MO 63122Off Market
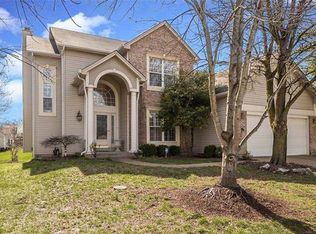
- $441,1004 bd2 ba2k sqft1064 Dougherty Lake Estates Dr, Saint Louis, MO 63122Off Market
- $517,5004 bd3 ba2.4k sqft1114 Dougherty Lake Estates Dr, Saint Louis, MO 63122Off Market
- $535,0004 bd2 ba2.4k sqft1057 Dougherty Lake Estates Dr, Saint Louis, MO 63122Off Market
- $419,9003 bd2 ba2.1k sqft1053 Dougherty Lake Estates Dr, Saint Louis, MO 63122Off Market
Nearby schools
GreatSchools rating
- 9/10Barretts Elementary SchoolGrades: K-5Distance: 0.4 mi
- 8/10Parkway South Middle SchoolGrades: 6-8Distance: 3.3 mi
- 7/10Parkway South High SchoolGrades: 9-12Distance: 2.2 mi
Schools provided by the listing agent
- Elementary: Barretts Elem.
- Middle: South Middle
- High: Parkway South High
Source: MARIS. This data may not be complete. We recommend contacting the local school district to confirm school assignments for this home.
Get a cash offer in 3 minutes
Find out how much your home could sell for in as little as 3 minutes with a no-obligation cash offer.
Estimated market value
$623,400
Get a cash offer in 3 minutes
Find out how much your home could sell for in as little as 3 minutes with a no-obligation cash offer.
Estimated market value
$623,400
- Missouri
- Saint Louis County
- Valley Park
- 63122
- 1056 Dougherty Lake Estates Dr
Nearby cities
Nearby zip codes
Other Valley Park Topics
