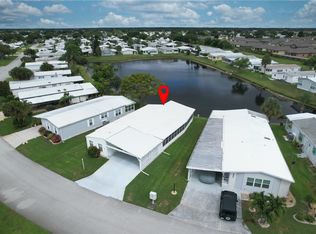
Furnished lakefront beauty. Florida room in front and enormous wrap around enclosed porch facing the lake in the rear. Open floor plan makes entertaining a breeze. Easy care plank flooring inside and tile on the porch. Interior bonus room includes washer and dryer. Double carport and roomy workshop.
Sold for $220,000
$220,000
1056 Dracena Dr #24, Sebastian, FL 32976
2beds
1,258sqft
Manufactured Home
Built in 1987
5,662 Square Feet Lot
$189,200 Zestimate®
$175/sqft
$1,726 Estimated rent
Home value
$189,200
$168,000 - $210,000
$1,726/mo
Zestimate® history
Owner options
List your home for rent
$1,726/mo
Rent Zestimate®
Find your next renter with Zillow Rental Manager. Plus, with online applications, you can quickly screen prospective tenants – for free.
$1,726/mo
Rent Zestimate®
Refinance and save
$1,589/mo
Est. payment
Refinancing to a lower rate could help reduce your monthly payments and save thousands over the life of the loan.
$1,589/mo
Est. payment
Explore your selling options
Work with a Zillow partner agent
Leverage their expertise and Zillow's premium Showcase listings to get your home seen by more buyers.
Get startedList with your own agent
Get your home in front of millions of buyers by listing it on Zillow.
Learn how to do itSell it yourself
Take full control of how buyers see your home on Zillow by listing For Sale by Owner (FSBO).
List your homeWhat's special
Zillow last checked:
Listing updated:
Listed by:
Becky M Boncek 772-913-3412,
RE/MAX Crown Realty
Bought with:
Margaret Ann Ganger, 3417182
Keller Williams Rlty Vero Bch
Source: Space Coast AOR,MLS#: 1017006
Facts & features
Interior
Bedrooms & bathrooms
- Bedrooms: 2
- Bathrooms: 2
- Full bathrooms: 2
Primary bedroom
- Level: Main
- Area: 169
- Dimensions: 13.00 x 13.00
Bedroom 2
- Level: Main
- Area: 99
- Dimensions: 9.00 x 11.00
Dining room
- Level: Main
- Area: 110
- Dimensions: 10.00 x 11.00
Florida room
- Level: Main
Kitchen
- Level: Main
- Area: 120
- Dimensions: 10.00 x 12.00
Laundry
- Level: Main
Living room
- Level: Main
- Area: 255
- Dimensions: 15.00 x 17.00
Other
- Description: Porch
- Level: Main
- Area: 143
- Dimensions: 11.00 x 13.00
Other
- Description: Enclosed Porch
- Level: Main
Utility room
- Level: Main
Heating
- Central, Electric
Cooling
- Central Air, Electric
Appliances
- Included: Dishwasher, Dryer, Electric Range, Electric Water Heater, Refrigerator, Washer
- Laundry: In Unit
Features
- Built-in Features, Ceiling Fan(s), Primary Bathroom - Shower No Tub
- Flooring: Tile, Vinyl
- Has fireplace: No
- Furnished: Yes
Interior area
- Total interior livable area: 1,258 sqft
Property
Parking
- Total spaces: 2
- Parking features: Assigned, Attached Carport, Covered
- Carport spaces: 2
Accessibility
- Accessibility features: Accessible Approach with Ramp
Features
- Levels: One
- Stories: 1
- Patio & porch: Glass Enclosed, Porch
- Exterior features: Other
- Pool features: In Ground
- Has view: Yes
- View description: Lake, Pond
- Has water view: Yes
- Water view: Lake,Pond
- Waterfront features: Lake Front, Pond
Lot
- Size: 5,662 Square Feet
- Features: Other
Details
- Additional parcels included: 3005478
- Parcel number: 3038100000022.O0000.00
- Zoning description: Residential
- Special conditions: Standard
Construction
Type & style
- Home type: MobileManufactured
- Property subtype: Manufactured Home
Materials
- Frame, Vinyl Siding, Other
- Roof: Other
Condition
- New construction: No
- Year built: 1987
Utilities & green energy
- Sewer: Public Sewer
- Water: Public
- Utilities for property: Electricity Connected, Sewer Connected, Water Connected
Community & HOA
Community
- Senior community: Yes
- Subdivision: Snug Harbor Lakes Condo
HOA
- Has HOA: Yes
- Amenities included: Clubhouse, Fitness Center, Pool, Shuffleboard Court, Tennis Court(s), Other
- Services included: Insurance, Other
- HOA fee: $50 monthly
- HOA name: Snug Harbor Lakes Condo
Location
- Region: Sebastian
Financial & listing details
- Price per square foot: $175/sqft
- Annual tax amount: $746
- Date on market: 6/15/2024
- Listing terms: Cash,Conventional
- Road surface type: Paved
Price history
| Date | Event | Price |
|---|---|---|
| 7/19/2024 | Sold | $220,000-3.1%$175/sqft |
Source: Space Coast AOR #1017006 Report a problem | ||
| 7/1/2024 | Contingent | $227,000$180/sqft |
Source: Space Coast AOR #1017006 Report a problem | ||
| 6/15/2024 | Listed for sale | $227,000$180/sqft |
Source: Space Coast AOR #1017006 Report a problem | ||
Public tax history
Tax history is unavailable.
Neighborhood: 32976
Nearby homes
- $220,0002 bd2 ba1.2k sqft1056 Dracena Dr #P24, Micco, FL 32976Sold
- $193,9002 bd2 ba1.5k sqft1060 Dracena Dr #23, Sebastian, FL 32976Off Market

- $157,6002 bd2 ba1.5k sqft1052 Dracena Dr #P25, Micco, FL 32976Off Market
- $207,9002 bd2 ba1.5k sqft1060 Dracena Dr #P23, Micco, FL 32976Off Market
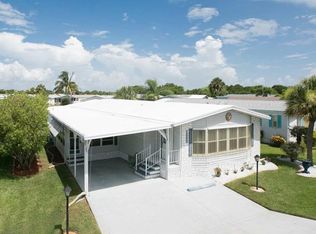
- $184,1002 bd2 ba-- sqft1060 Dracena Dr, Micco, FL 32976Off Market
- $205,0002 bd2 ba1.4k sqft1064 Dracena Dr #22, Sebastian, FL 32976Off Market
- $170,1002 bd2 ba1.2k sqft1048 Dracena Dr #P26, Micco, FL 32976Off Market
- $205,7002 bd2 ba1.4k sqft1064 Dracena Dr #P22, Micco, FL 32976Off Market
Nearby schools
GreatSchools rating
- 5/10Sunrise Elementary SchoolGrades: PK-6Distance: 7 mi
- 3/10Southwest Middle SchoolGrades: 7-8Distance: 11.3 mi
- 3/10Bayside High SchoolGrades: 9-12Distance: 10.8 mi
Get a cash offer in 3 minutes
Find out how much your home could sell for in as little as 3 minutes with a no-obligation cash offer.
Estimated market value
$189,200
Get a cash offer in 3 minutes
Find out how much your home could sell for in as little as 3 minutes with a no-obligation cash offer.
Estimated market value
$189,200
- Florida
- Brevard County
- Micco
- 32976
- 1056 Dracena Dr Unit 24
Nearby cities
Nearby zip codes
Other Micco Topics
