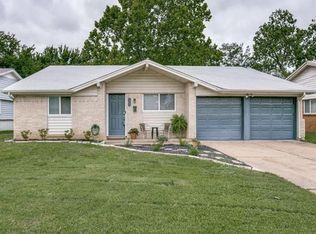
A great opportunity to call Grapevine home! This charming 3 bedroom, 2 bath home offers a spacious, well designed floor plan with plenty of room to spread out and make it your own. The large eat in kitchen is the heart of the home with generous space for everyday meals and gathering with family and friends. Recent updates include a new front door and fresh carpet in the bedrooms. Step outside to a spacious backyard with plenty of room to plat, entertain, garden, or simply relax, plus a storage shed for all the extras. With a functional layout, comfortable living spaces, and a fantastic Grapevine location, this home offers incredible value and endless potential! Ideally located near DFW Airport and just minutes from all the shopping, dining, and entertainment and year around activities Downtown Grapevine has to offer.
For sale
Price cut: $2.6K (9/24)
$339,900
1056 Easy St, Grapevine, TX 76051
3beds
1,292sqft
Single Family Residence
Built in 1967
7,448 Square Feet Lot
$332,900 Zestimate®
$263/sqft
$-- HOA
What's special
Comfortable living spacesLarge eat in kitchenFunctional layout
- 29 days
- 1,635
- 131
Zillow last checked:
Listing updated:
Listed by:
Elizabeth Shine 0664328 972-783-0000,
Ebby Halliday, REALTORS 972-783-0000
Source: NTREIS,MLS#: 21373953
Facts & features
Interior
Bedrooms & bathrooms
- Bedrooms: 3
- Bathrooms: 2
- Full bathrooms: 2
Primary bedroom
- Features: Ceiling Fan(s)
- Level: First
- Dimensions: 1 x 1
Bedroom
- Features: Ceiling Fan(s)
- Level: First
- Dimensions: 1 x 1
Bedroom
- Features: Ceiling Fan(s)
- Level: First
- Dimensions: 1 x 1
Kitchen
- Features: Built-in Features, Eat-in Kitchen, Pantry
- Level: First
- Dimensions: 1 x 1
Living room
- Features: Ceiling Fan(s)
- Level: First
- Dimensions: 1 x 1
Heating
- Central
Cooling
- Central Air, Ceiling Fan(s)
Appliances
- Included: Dryer, Dishwasher, Gas Cooktop, Refrigerator, Washer
- Laundry: Washer Hookup, Dryer Hookup, In Garage
Features
- Eat-in Kitchen, High Speed Internet, Open Floorplan, Cable TV
- Flooring: Carpet, Ceramic Tile
- Windows: Window Coverings
- Has basement: No
- Has fireplace: No
- Fireplace features: Decorative, Masonry
Interior area
- Total interior livable area: 1,292 sqft
Video & virtual tour
Property
Parking
- Total spaces: 2
- Parking features: Driveway, Garage Faces Front, Garage
- Attached garage spaces: 2
Features
- Levels: One
- Stories: 1
- Patio & porch: Patio
- Pool features: None
- Fencing: Chain Link
Lot
- Size: 7,448 Square Feet
Details
- Parcel number: 03051978
Construction
Type & style
- Home type: SingleFamily
- Architectural style: Colonial,Detached
- Property subtype: Single Family Residence
Materials
- Brick
- Foundation: Slab
- Roof: Composition
Condition
- Year built: 1967
Utilities & green energy
- Sewer: Public Sewer
- Water: Public
- Utilities for property: Sewer Available, Water Available, Cable Available
Community & HOA
Community
- Subdivision: Sunshine Harbor Add
HOA
- Has HOA: No
Location
- Region: Grapevine
Financial & listing details
- Price per square foot: $263/sqft
- Tax assessed value: $314,225
- Annual tax amount: $4,931
- Date on market: 9/6/2026
- Cumulative days on market: 30 days
- Listing terms: Cash,Conventional,1031 Exchange,FHA 203(k),FHA,VA Loan
Estimated market value
$332,900
$316,000 - $350,000
$2,550/mo
Price history
| Date | Event | Price |
|---|---|---|
| 9/24/2026 | Price change | $339,900-0.8%$263/sqft |
Source: NTREIS #21373953 Report a problem | ||
| 9/6/2026 | Listed for sale | $342,500+0.7%$265/sqft |
Source: NTREIS #21373953 Report a problem | ||
| 12/28/2022 | Sold | -- |
Source: Ebby Halliday solds #20193295_76051 Report a problem | ||
| 12/13/2022 | Pending sale | $340,000$263/sqft |
Source: NTREIS #20193295 Report a problem | ||
| 12/6/2022 | Contingent | $340,000$263/sqft |
Source: NTREIS #20193295 Report a problem | ||
| 10/25/2022 | Price change | $340,000+3%$263/sqft |
Source: NTREIS #20193295 Report a problem | ||
| 10/3/2022 | Listed for sale | $330,000$255/sqft |
Source: Owner Report a problem | ||
Public tax history
| Year | Property taxes | Tax assessment |
|---|---|---|
| 2025 | $1,456 -3.9% | $314,225 |
| 2024 | $1,515 -1.9% | $314,225 +2% |
| 2023 | $1,544 +63.6% | $308,134 +88.8% |
| 2022 | $944 -12.4% | $163,171 -11.6% |
| 2021 | $1,077 | $184,605 -7.8% |
| 2020 | -- | $200,225 |
| 2019 | $1,179 +34.3% | $200,225 +35.7% |
| 2018 | $877 -74.1% | $147,597 -4% |
| 2017 | $3,387 +15.4% | $153,746 +21.1% |
| 2016 | $2,935 +24.4% | $126,931 +23.4% |
| 2015 | $2,360 | $102,900 |
| 2014 | $2,360 | $102,900 |
| 2013 | -- | $102,900 -0.2% |
| 2012 | -- | $103,100 |
| 2011 | -- | $103,100 -0.6% |
| 2010 | -- | $103,700 -9.4% |
| 2009 | -- | $114,400 +6.8% |
| 2008 | -- | $107,100 +10.2% |
| 2007 | -- | $97,200 +6.7% |
| 2006 | -- | $91,100 |
| 2005 | -- | $91,100 |
| 2004 | -- | $91,100 +4.6% |
| 2003 | -- | $87,100 +1.9% |
| 2002 | -- | $85,500 +17.9% |
| 2001 | -- | $72,500 +8.5% |
| 2000 | -- | $66,800 |
Find assessor info on the county website
Monthly payment
Est. payment
Payment breakdown
Explore the cost of this home by adjusting the details. Changes won't be saved.Climate risks
Neighborhood: Sunshine Harbor
Nearby schools
Schools provided by the listing agent
- Elementary: Cannon
- Middle: Grapevine
- High: Colleyville Heritage
- District: Grapevine-Colleyville ISD
Source: NTREIS. This data may not be complete. We recommend contacting the local school district to confirm school assignments for this home.
Similar homes
- $345,0003 bd2 ba1.8k sqft3812 Walnut Dr, Bedford, TX 76021For Sale
 MLS ID #21402879, Russell Berry. NTREIS
 - $354,0073 bd2 ba1.6k sqft1730 Glencairn Ln, Lewisville, TX 75067For Sale
 MLS ID #21382850, Dustin Merritt. NTREIS
 - $325,0003 bd2 ba1.5k sqft425 Glenwood Ter, Hurst, TX 76053For Sale
 MLS ID #21389910, Robert Miller. NTREIS
 - $269,9903 bd1 ba1k sqft517 Aransas Dr, Euless, TX 76039For Sale
 MLS ID #21397652, Charles Brown. NTREIS
