With its spacious open floor plan, tall ceilings, and an abundance of natural light, this home's bright and uplifting living space fosters a sense of well-being year-round.
Enjoy the convenience and tranquility of a beautiful park right across the street with its walking trails, dog park, and modern playground that is a perfect place to relax on your own, or with children and pets.
Then come home to a serene third-floor bedroom suite, featuring a huge walk-in closet and a spa-like bath that rivals any luxury hotel. With this home's eco-friendly features, you'll enjoy reduced energy costs and a more sustainable lifestyle. The family room loft has a built-in speaker system making a cozy space for relaxation or entertainment.
Strategically located near major tech hubs, commuting is effortless, saving you time and stress. Plus, a diverse range of dining options and a supportive community make this home an ideal place to live, work, and thrive. You're going to love living here!
Sold for $1,742,400
$1,742,400
1056 El Capitan Ter, Sunnyvale, CA 94085
3beds
2,009sqft
Townhouse, Residential
Built in 2012
1,228 Square Feet Lot
$1,682,100 Zestimate®
$867/sqft
$5,937 Estimated rent
Home value
$1,682,100
$1.53M - $1.85M
$5,937/mo
Zestimate® history
Owner options
List your home for rent
$5,937/mo
Rent Zestimate®
Find your next renter with Zillow Rental Manager. Plus, with online applications, you can quickly screen prospective tenants – for free.
$5,937/mo
Rent Zestimate®
Refinance and save
$11,399/mo
Est. payment
Refinancing to a lower rate could help reduce your monthly payments and save thousands over the life of the loan.
$11,399/mo
Est. payment
Explore your selling options
Work with a Zillow partner agent
Leverage their expertise and Zillow's premium Showcase listings to get your home seen by more buyers.
Get startedList with your own agent
Get your home in front of millions of buyers by listing it on Zillow.
Learn how to do itSell it yourself
Take full control of how buyers see your home on Zillow by listing For Sale by Owner (FSBO).
List your homeWhat's special
Modern playgroundDog parkFamily room loftSerene third-floor bedroom suiteSpa-like bathAbundance of natural lightHuge walk-in closet
Zillow last checked:
Listing updated:
Listed by:
Igor Reznikov 01865614 408-605-5627,
RezRealty 408-605-5627
Bought with:
Lauren Bilich-Johnson, 01995628
Preferred Financial
Source: MLSListings Inc,MLS#: ML81997898
Facts & features
Interior
Bedrooms & bathrooms
- Bedrooms: 3
- Bathrooms: 3
- Full bathrooms: 2
- 1/2 bathrooms: 1
Rooms
- Room types: Bonus Room, Laundry
Bedroom
- Features: PrimarySuiteRetreat, WalkinCloset
Bathroom
- Features: DoubleSinks, PrimaryStallShowers, ShoweroverTub1, StallShower, Stone, Tile, UpdatedBaths, PrimaryOversizedTub, HalfonGroundFloor
Dining room
- Features: DiningArea, DiningAreainLivingRoom
Family room
- Features: SeparateFamilyRoom
Kitchen
- Features: Countertop_Granite, ExhaustFan
Heating
- Central Forced Air Gas, Forced Air, 2 plus Zones
Cooling
- Central Air, Zoned
Appliances
- Included: Gas Cooktop, Dishwasher, Exhaust Fan, Disposal, Range Hood, Microwave, Gas Oven, Refrigerator, Washer/Dryer
- Laundry: Upper Floor, Inside
Features
- High Ceilings, Walk-In Closet(s)
- Flooring: Laminate, Tile
- Common walls with other units/homes: End Unit
Interior area
- Total structure area: 2,009
- Total interior livable area: 2,009 sqft
Property
Parking
- Total spaces: 2
- Parking features: Attached, Guest
- Attached garage spaces: 2
Accessibility
- Accessibility features: Parking
Features
- Stories: 3
- Patio & porch: Balcony/Patio
- Fencing: None
Lot
- Size: 1,228 Square Feet
- Features: Level
Details
- Additional structures: None
- Parcel number: 20560033
- Zoning: R3/PD
- Special conditions: Standard
Construction
Type & style
- Home type: Townhouse
- Property subtype: Townhouse, Residential
Materials
- Foundation: Slab
- Roof: Concrete, Tile
Condition
- New construction: No
- Year built: 2012
Utilities & green energy
- Gas: IndividualGasMeters, PublicUtilities
- Sewer: Public Sewer
- Water: Public
- Utilities for property: Public Utilities, Water Public
Community & HOA
HOA
- Has HOA: Yes
- Amenities included: Club House, Garden Greenbelt Trails, Playground
- HOA fee: $339 monthly
Location
- Region: Sunnyvale
Financial & listing details
- Price per square foot: $867/sqft
- Tax assessed value: $1,712,318
- Annual tax amount: $19,767
- Date on market: 3/14/2025
- Listing agreement: ExclusiveRightToSell
- Listing terms: CashorConventionalLoan, Other
Price history
| Date | Event | Price |
|---|---|---|
| 3/28/2025 | Sold | $1,742,400+3.2%$867/sqft |
Source:  MLSListings Inc #ML81997898 Report a problem MLSListings Inc #ML81997898 Report a problem | ||
| 3/19/2025 | Pending sale | $1,688,888$841/sqft |
Source: MLSListings Inc #ML81997898 Report a problem | ||
| 3/14/2025 | Listed for sale | $1,688,888+10%$841/sqft |
Source: MLSListings Inc #ML81997898 Report a problem | ||
| 4/18/2019 | Sold | $1,535,000+2.4%$764/sqft |
Source:  MLSListings Inc #ML81741490 Report a problem MLSListings Inc #ML81741490 Report a problem | ||
| 3/20/2019 | Pending sale | $1,499,000$746/sqft |
Source: Coldwell Banker Residential Brokerage - Saratoga #81741490 Report a problem | ||
| 3/6/2019 | Listed for sale | $1,499,000+46%$746/sqft |
Source: Coldwell Banker #ML81741490 Report a problem | ||
| 3/28/2014 | Sold | $1,027,000$511/sqft |
Source: Public Record Report a problem | ||
Public tax history
| Year | Property taxes | Tax assessment |
|---|---|---|
| 2025 | $19,767 +1.4% | $1,712,318 +2% |
| 2024 | $19,500 +7.3% | $1,678,744 +8.3% |
| 2023 | $18,177 -4.2% | $1,550,000 -3.9% |
| 2022 | $18,974 +8% | $1,613,558 +2% |
| 2021 | $17,566 -5.4% | $1,581,920 +1% |
| 2020 | $18,561 | $1,565,700 +38.8% |
| 2019 | $18,561 +45.7% | $1,128,076 +2% |
| 2018 | $12,738 | $1,105,958 +2% |
| 2017 | $12,738 +0.6% | $1,084,274 +2% |
| 2016 | $12,666 +2.8% | $1,063,014 +1.5% |
| 2015 | $12,321 +116.6% | $1,047,048 +114.4% |
| 2014 | $5,688 | $488,286 +3.5% |
| 2013 | -- | $471,720 |
Find assessor info on the county website
Neighborhood: East Murphy
Nearby homes
- $1,523,8004 bd3 ba1.9k sqft1058 El Capitan Ter, Sunnyvale, CA 94085Off Market
- $1,425,9003 bd3 ba1.7k sqft1060 El Capitan Trl, Sunnyvale, CA 94085Off Market

- $1,419,3003 bd3 ba1.7k sqft1060 El Capitan Ter, Sunnyvale, CA 94085Off Market
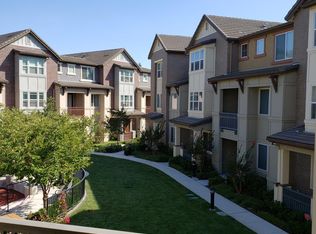
- $1,407,9003 bd3 ba1.7k sqft574 Santa Tuscana Ter, Sunnyvale, CA 94085Off Market
- $1,400,3004 bd3 ba1.9k sqft1062 El Capitan Ter, Sunnyvale, CA 94085Off Market
- $1,560,0003 bd3 ba1.7k sqft1053 El Capitan Ter, Sunnyvale, CA 94085Sold
- $1,173,7004 bd3 ba1.9k sqft1055 El Capitan Ter, Sunnyvale, CA 94085Off Market
- $1,514,8004 bd3 ba1.9k sqft572 Santa Tuscana Ter, Sunnyvale, CA 94085Off Market
Nearby schools
GreatSchools rating
- 6/10Bracher Elementary SchoolGrades: K-5Distance: 1.9 mi
- 7/10Juan Cabrillo Middle SchoolGrades: 6-8Distance: 2.5 mi
- 8/10Adrian Wilcox High SchoolGrades: 9-12Distance: 1.7 mi
Schools provided by the listing agent
- Elementary: BracherElementary
- Middle: JuanCabrilloMiddle
- High: AdrianWilcoxHigh
- District: SantaClaraUnified
Source: MLSListings Inc. This data may not be complete. We recommend contacting the local school district to confirm school assignments for this home.
Get a cash offer in 3 minutes
Find out how much your home could sell for in as little as 3 minutes with a no-obligation cash offer.
Estimated market value
$1,682,100
Get a cash offer in 3 minutes
Find out how much your home could sell for in as little as 3 minutes with a no-obligation cash offer.
Estimated market value
$1,682,100
- California
- Santa Clara County
- Sunnyvale
- 94085
- East Murphy
- 1056 El Capitan Ter
Nearby cities
Nearby neighborhoods
Nearby zip codes
Other Sunnyvale Topics
