This fabulous 1930s home perfectly blends original period charm with high-end modern updates for seamless, practical living. Set in a coveted pocket of Glenview, the sun-filled interior features gorgeous hardwood floors, designer light fixtures, and custom window coverings throughout. The living room exudes charm, anchored by an original custom hearth and oversized windows, & flows effortlessly into the gracious formal dining room. Nearby, the fully remodeled designer kitchen is complete with rich soapstone countertops, soft-close cabinetry, a five-burner gas stove, microwave drawer, and an inviting eat-in bar. Upstairs, the light & bright bedrooms feature added storage and sliding glass doors that step out directly to the private backyard retreat. Downstairs, a spacious lower bedroom offers the perfect flexible setup for a quiet home office or private space. Many new systems throughout including much of the electrical, plumbing, and modern HVAC with heat pump, tankless water heater, electrical subpanel, & several windows. The garage features plentiful storage & is ready for your level 2 EV charger. The freshly painted dramatic exterior is nicely complemented by the newly paved concrete driveway & lushly landscaped front and back grounds, complete with terraced sitting areas seemingly perfect for weekend escapes or entertaining. Every detail, whether in or out, has been thoughtfully curated for a turnkey lifestyle. And just blocks from shopping districts, desirable new Glenview elementary, local eateries, and easy commuter routes.
Sold for $1,500,000
Street View
$1,500,000
1056 El Centro Ave, Oakland, CA 94602
3beds
1,469sqft
Residential, Single Family Residence
Built in 1930
3,484 Square Feet Lot
$1,501,000 Zestimate®
$1,021/sqft
$4,209 Estimated rent
Home value
$1,501,000
$1.37M - $1.65M
$4,209/mo
Zestimate® history
Owner options
List your home for rent
$4,209/mo
Rent Zestimate®
Find your next renter with Zillow Rental Manager. Plus, with online applications, you can quickly screen prospective tenants – for free.
$4,209/mo
Rent Zestimate®
Refinance and save
$9,580/mo
Est. payment
Refinancing to a lower rate could help reduce your monthly payments and save thousands over the life of the loan.
$9,580/mo
Est. payment
Explore your selling options
Work with a Zillow partner agent
Leverage their expertise and Zillow's premium Showcase listings to get your home seen by more buyers.
Get startedList with your own agent
Get your home in front of millions of buyers by listing it on Zillow.
Learn how to do itSell it yourself
Take full control of how buyers see your home on Zillow by listing For Sale by Owner (FSBO).
List your homeWhat's special
Oversized windowsRich soapstone countertopsFully remodeled designer kitchenGracious formal dining roomFreshly painted dramatic exteriorInviting eat-in barOriginal custom hearth
Zillow last checked:
Listing updated:
Listed by:
Lori True DRE #01700137 916-599-5500,
Compass
Bought with:
Devon Sherak, DRE #01948496
Compass
Source: CCAR,MLS#: 41135877
Facts & features
Interior
Bedrooms & bathrooms
- Bedrooms: 3
- Bathrooms: 2
- Full bathrooms: 1
- Partial bathrooms: 1
Rooms
- Room types: 1 Bedroom, 0.5 Bath
Kitchen
- Features: Breakfast Bar, Stone Counters, Dishwasher, Gas Range/Cooktop, Ice Maker Hookup, Kitchen Island, Microwave, Range/Oven Built-in, Updated Kitchen
Heating
- Forced Air, Central
Cooling
- Central Air
Appliances
- Included: Dishwasher, Gas Range, Plumbed For Ice Maker, Microwave, Range, Dryer, Washer, Tankless Water Heater, Washer/Dryer Stacked
- Laundry: In Kitchen
Features
- Formal Dining Room, Breakfast Bar, Updated Kitchen
- Flooring: Hardwood, Tile
- Windows: Window Coverings
- Number of fireplaces: 1
- Fireplace features: Living Room, Wood Burning
Interior area
- Total structure area: 1,469
- Total interior livable area: 1,469 sqft
Property
Parking
- Total spaces: 1
- Parking features: Garage, Direct Access, Garage Faces Front, Garage Door Opener
- Garage spaces: 1
Features
- Levels: Three Or More
- Stories: 3
- Patio & porch: Terrace
- Exterior features: Garden, Private Entrance
- Pool features: None
- Fencing: Fenced,Wood
Lot
- Size: 3,484 Square Feet
- Features: Sloped Up, Bay/Harbor, Front Yard, Landscaped, Private, Back Yard, Landscape Back, Landscape Front, Yard Space
Details
- Parcel number: 2455920
- Special conditions: Standard
Construction
Type & style
- Home type: SingleFamily
- Architectural style: Tudor
- Property subtype: Residential, Single Family Residence
Materials
- Stucco
- Roof: Composition
Condition
- Existing
- New construction: No
- Year built: 1930
Details
- Warranty included: Yes
Utilities & green energy
- Electric: No Solar
- Sewer: Public Sewer
- Water: Public
- Utilities for property: Internet Available, Natural Gas Connected, Sewer Connected
Community & HOA
Community
- Subdivision: Glenview
HOA
- Has HOA: No
Location
- Region: Oakland
Financial & listing details
- Price per square foot: $1,021/sqft
- Tax assessed value: $1,175,651
- Date on market: 5/28/2026
Price history
| Date | Event | Price |
|---|---|---|
| 6/22/2026 | Sold | $1,500,000+66.9%$1,021/sqft |
Source:  CCAR #41135877 Report a problem CCAR #41135877 Report a problem | ||
| 6/5/2026 | Pending sale | $899,000$612/sqft |
Source: CCAR #41135877 Report a problem | ||
| 5/28/2026 | Listed for sale | $899,000-16.4%$612/sqft |
Source: CCAR #41135877 Report a problem | ||
| 12/13/2019 | Sold | $1,075,000+23.7%$732/sqft |
Source:  bridgeMLS/CCAR/Bay East AOR #40887744 Report a problem bridgeMLS/CCAR/Bay East AOR #40887744 Report a problem | ||
| 11/16/2019 | Pending sale | $869,000$592/sqft |
Source: COMPASS #40887744 Report a problem | ||
| 11/1/2019 | Listed for sale | $869,000+28%$592/sqft |
Source: COMPASS #40887744 Report a problem | ||
| 12/21/2010 | Listing removed | $678,888$462/sqft |
Source: Owner Report a problem | ||
| 6/25/2010 | Listed for sale | $678,888+246.4%$462/sqft |
Source: Owner Report a problem | ||
| 2/22/1999 | Sold | $196,000$133/sqft |
Source: Public Record Report a problem | ||
Public tax history
| Year | Property taxes | Tax assessment |
|---|---|---|
| 2025 | -- | $1,175,651 +2% |
| 2024 | $16,375 -5.4% | $1,152,603 +2% |
| 2023 | $17,304 +2.2% | $1,130,007 +2% |
| 2022 | $16,924 +3.6% | $1,107,851 +2% |
| 2021 | $16,341 +1.1% | $1,086,136 +1% |
| 2020 | $16,165 +167.5% | $1,075,000 +206% |
| 2019 | $6,042 +6.4% | $351,327 +2% |
| 2018 | $5,679 | $344,440 +2% |
| 2017 | $5,679 +4.2% | $337,687 +2% |
| 2016 | $5,452 +0.2% | $331,067 +1.5% |
| 2015 | $5,442 | $326,094 +2% |
| 2014 | $5,442 | $319,707 +0.5% |
| 2013 | -- | $318,264 +2% |
| 2012 | -- | $312,024 +2% |
| 2011 | -- | $305,907 +0.8% |
| 2010 | -- | $303,621 -0.2% |
| 2009 | -- | $304,344 +2% |
| 2008 | -- | $298,377 +2% |
| 2007 | -- | $292,527 +2% |
| 2006 | -- | $286,791 +2% |
| 2005 | -- | $281,170 +2% |
| 2004 | -- | $275,657 +1.9% |
| 2003 | -- | $270,607 +2% |
| 2002 | -- | $265,303 +2% |
| 2001 | $3,702 | $260,100 |
Find assessor info on the county website
Neighborhood: Glenview
Nearby homes
- $1,535,1004 bd3 ba2.1k sqft1064 El Centro Ave, Oakland, CA 94602Off Market
- $1,552,6003 bd2 ba1.6k sqft1050 El Centro Ave, Oakland, CA 94602Off Market
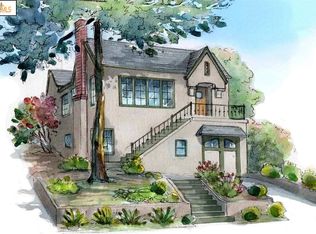
- $1,260,4005 bd2 ba1.8k sqft1100 El Centro Ave, Oakland, CA 94602Off Market
- $1,284,8002 bd1 ba1.2k sqft4600 El Centro Ave, Oakland, CA 94602Off Market
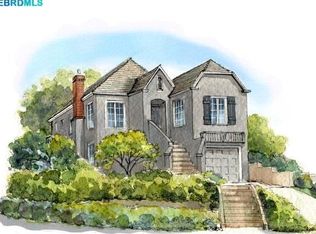
- $1,087,5006 bd3 ba2.4k sqft4618 El Centro Ave, Oakland, CA 94602Off Market
- $1,275,4003 bd2 ba1.5k sqft1000 Glendora Ave, Oakland, CA 94602Off Market
- $1,357,3003 bd1 ba1.6k sqft1106 El Centro Ave, Oakland, CA 94602Off Market
- $1,221,5004 bd2 ba1.6k sqft4624 El Centro Ave, Oakland, CA 94602Off Market
Nearby schools
GreatSchools rating
- 8/10Glenview Elementary SchoolGrades: K-5Distance: 0.4 mi
- 8/10Edna Brewer Middle SchoolGrades: 6-8Distance: 0.7 mi
- 4/10Oakland High SchoolGrades: 9-12Distance: 1 mi
Get a cash offer in 3 minutes
Find out how much your home could sell for in as little as 3 minutes with a no-obligation cash offer.
Estimated market value
$1,501,000
Get a cash offer in 3 minutes
Find out how much your home could sell for in as little as 3 minutes with a no-obligation cash offer.
Estimated market value
$1,501,000
- California
- Alameda County
- Oakland
- 94602
- Glenview
- 1056 El Centro Ave
Nearby cities
Nearby neighborhoods
Nearby zip codes
Other Oakland Topics
