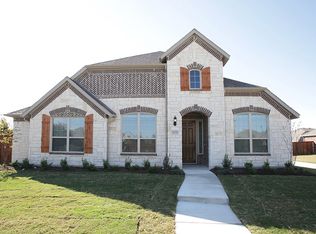
Welcome to this beautifully maintained 4-bedroom, 2.5-bath home located in the desirable Waterford Parks community of West Allen! Freshly painted throughout, this home features brand-new carpet in three bedrooms and stunning hardwood floors in the common areas, living room, and formal dining room.
The flexible floorplan includes a 4th bedroom with French doors—perfect as a private study—and an additional office space off the kitchen with granite countertops. This flex room is ideal for working from home, crafting, or hobbies.
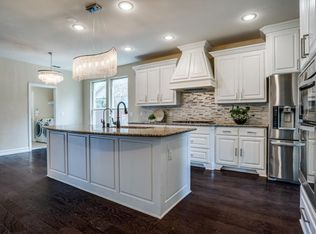
Enjoy a spacious family room with a cozy gas-log fireplace that opens to a spotless kitchen complete with a large island, granite countertops, stainless steel appliances, and a gas cooktop.
The private, split master suite features crown molding, dual vanities, a garden tub, separate shower, and a generous walk-in closet. New roof, new water heater and new kitchen vent hood.
Just minutes from Spirit Park, Eagle Stadium, Allen Premium Outlets, The Village at Allen, and Fairview Town Center and the upcoming H.E.B and Costco blends modern luxury with timeless charm.
Community amenities include:
• 2 private pools
• Jogging trails
• Playgrounds
• Clubhouse
Don't miss your chance to live in one of Allen’s most vibrant neighborhoods!
Sold
Street View
Price Unknown
1056 Enchanted Rock Dr, Allen, TX 75013
4beds
2,434sqft
Single Family Residence
Built in 2014
8,624 Square Feet Lot
$575,000 Zestimate®
$--/sqft
$3,005 Estimated rent
Home value
$575,000
$541,000 - $610,000
$3,005/mo
Zestimate® history
Owner options
List your home for rent
$3,005/mo
Rent Zestimate®
Find your next renter with Zillow Rental Manager. Plus, with online applications, you can quickly screen prospective tenants – for free.
$3,005/mo
Rent Zestimate®
Refinance and save
$385/mo
Est. payment
Refinancing to a lower rate could help reduce your monthly payments and save thousands over the life of the loan.
$385/mo
Est. payment
Explore your selling options
Work with a Zillow partner agent
Leverage their expertise and Zillow's premium Showcase listings to get your home seen by more buyers.
Get startedList with your own agent
Get your home in front of millions of buyers by listing it on Zillow.
Learn how to do itSell it yourself
Take full control of how buyers see your home on Zillow by listing For Sale by Owner (FSBO).
List your homeWhat's special
Gas-log fireplaceStainless steel appliancesStunning hardwood floorsGranite countertopsSplit master suiteBrand-new carpetGenerous walk-in closet
Zillow last checked:
Listing updated:
Listed by:
Meiqin Huang 0685721 (469)226-4315,
DFW Megan Realty 469-226-4315,
Lu Cheng 682-304-5530,
DFW Megan Realty
Bought with:
Li Shi
Keller Williams Frisco Stars
Source: NTREIS,MLS#: 20932244
Facts & features
Interior
Bedrooms & bathrooms
- Bedrooms: 4
- Bathrooms: 3
- Full bathrooms: 2
- 1/2 bathrooms: 1
Primary bedroom
- Features: Dual Sinks, En Suite Bathroom, Garden Tub/Roman Tub, Linen Closet, Separate Shower, Walk-In Closet(s)
- Level: First
- Dimensions: 15 x 14
Bedroom
- Features: Walk-In Closet(s)
- Level: First
- Dimensions: 12 x 11
Bedroom
- Features: Walk-In Closet(s)
- Level: First
- Dimensions: 12 x 12
Bedroom
- Features: Walk-In Closet(s)
- Level: First
- Dimensions: 11 x 10
Primary bathroom
- Features: Built-in Features, Dual Sinks, En Suite Bathroom, Garden Tub/Roman Tub, Separate Shower
- Level: First
- Dimensions: 1 x 1
Breakfast room nook
- Level: First
- Dimensions: 12 x 10
Dining room
- Level: First
- Dimensions: 12 x 12
Other
- Level: First
- Dimensions: 1 x 1
Half bath
- Level: First
- Dimensions: 1 x 1
Kitchen
- Features: Built-in Features, Butler's Pantry, Dual Sinks, Granite Counters
- Level: First
- Dimensions: 14 x 12
Living room
- Features: Fireplace
- Level: First
- Dimensions: 20 x 21
Appliances
- Included: Dishwasher, Electric Oven, Gas Cooktop, Disposal, Microwave, Water Softener
Features
- Eat-in Kitchen, Granite Counters, Pantry
- Has basement: No
- Number of fireplaces: 1
- Fireplace features: Gas
Interior area
- Total interior livable area: 2,434 sqft
Property
Parking
- Total spaces: 2
- Parking features: Garage
- Attached garage spaces: 2
Features
- Levels: One
- Stories: 1
- Pool features: None
Lot
- Size: 8,624 Square Feet
Details
- Parcel number: R1029200O02101
Construction
Type & style
- Home type: SingleFamily
- Architectural style: Traditional,Detached
- Property subtype: Single Family Residence
- Attached to another structure: Yes
Condition
- Year built: 2014
Utilities & green energy
- Sewer: Public Sewer
- Water: Public
- Utilities for property: Sewer Available, Water Available
Community & HOA
Community
- Subdivision: Waterford Parks Ph 9
HOA
- Has HOA: Yes
- Services included: Association Management
- HOA fee: $385 semi-annually
- HOA name: CMA Management
- HOA phone: 111-111-1111
Location
- Region: Allen
Financial & listing details
- Tax assessed value: $588,540
- Annual tax amount: $10,374
- Date on market: 5/16/2025
- Cumulative days on market: 48 days
- Listing terms: Cash,Conventional,FHA,VA Loan
Price history
| Date | Event | Price |
|---|---|---|
| 8/4/2025 | Sold | -- |
Source: NTREIS #20932244 Report a problem | ||
| 7/9/2025 | Pending sale | $599,900$246/sqft |
Source: NTREIS #20932244 Report a problem | ||
| 7/7/2025 | Contingent | $599,900$246/sqft |
Source: NTREIS #20932244 Report a problem | ||
| 6/19/2025 | Price change | $599,900-2.5%$246/sqft |
Source: NTREIS #20932244 Report a problem | ||
| 6/6/2025 | Price change | $615,000-1.6%$253/sqft |
Source: NTREIS #20932244 Report a problem | ||
| 5/31/2025 | Listed for sale | $625,000+0%$257/sqft |
Source: NTREIS #20932244 Report a problem | ||
| 5/26/2025 | Contingent | $624,990$257/sqft |
Source: NTREIS #20932244 Report a problem | ||
| 5/16/2025 | Listed for sale | $624,990+8.7%$257/sqft |
Source: NTREIS #20932244 Report a problem | ||
| 12/20/2022 | Sold | -- |
Source: NTREIS #20202232 Report a problem | ||
| 11/29/2022 | Pending sale | $575,000$236/sqft |
Source: NTREIS #20202232 Report a problem | ||
| 11/23/2022 | Listed for sale | $575,000$236/sqft |
Source: NTREIS #20202232 Report a problem | ||
| 11/21/2022 | Contingent | $575,000$236/sqft |
Source: NTREIS #20202232 Report a problem | ||
| 11/10/2022 | Listed for sale | $575,000$236/sqft |
Source: NTREIS #20202232 Report a problem | ||
Public tax history
| Year | Property taxes | Tax assessment |
|---|---|---|
| 2025 | $8,590 -4.4% | $588,540 +0.6% |
| 2024 | $8,987 +6.1% | $584,802 +6.3% |
| 2023 | $8,470 +25.8% | $550,000 +32.1% |
| 2022 | $6,732 0% | $416,240 +10% |
| 2021 | $6,733 +1.8% | $378,400 +10% |
| 2020 | $6,615 -14.4% | $344,000 -6.7% |
| 2019 | $7,727 +0.8% | $368,767 +5.4% |
| 2018 | $7,662 -1.9% | $350,000 -5.7% |
| 2017 | $7,809 | $371,210 +4.9% |
| 2016 | $7,809 +484% | $353,725 +13.3% |
| 2015 | $1,337 | $312,313 +483.2% |
| 2014 | $1,337 | $53,550 +3.3% |
| 2013 | -- | $51,850 |
Find assessor info on the county website
Neighborhood: Waterford Parks
Nearby homes
- $731,9004 bd4 ba3.7k sqft1058 Enchanted Rock Dr, Allen, TX 75013Off Market

- $638,5003 bd2 ba2.9k sqft1054 Enchanted Rock Dr, Allen, TX 75013Off Market
- $718,9004 bd3 ba3.6k sqft1057 Palmetto Dr, Allen, TX 75013Off Market
- $723,5004 bd3 ba3.6k sqft1060 Enchanted Rock Dr, Allen, TX 75013Off Market
- $--4 bd3 ba3.7k sqft1052 Enchanted Rock Dr, Allen, TX 75013Sold
- $583,1003 bd2 ba2.4k sqft1059 Palmetto Dr, Allen, TX 75013Off Market
- $729,1004 bd3 ba3.6k sqft1055 Palmetto Dr, Allen, TX 75013Off Market
- $604,0004 bd3 ba2.5k sqft1061 Enchanted Rock Dr, Allen, TX 75013Off Market
Nearby schools
GreatSchools rating
- 10/10Beverly Cheatham Elementary SchoolGrades: K-6Distance: 0.3 mi
- 10/10Walter & Lois Curtis Middle SchoolGrades: 7-8Distance: 3.7 mi
- 8/10Allen High SchoolGrades: 9-12Distance: 1.8 mi
Schools provided by the listing agent
- Elementary: Cheatham
- Middle: Curtis
- High: Allen
- District: Allen ISD
Source: NTREIS. This data may not be complete. We recommend contacting the local school district to confirm school assignments for this home.
Get a cash offer in 3 minutes
Find out how much your home could sell for in as little as 3 minutes with a no-obligation cash offer.
Estimated market value
$575,000
Get a cash offer in 3 minutes
Find out how much your home could sell for in as little as 3 minutes with a no-obligation cash offer.
Estimated market value
$575,000
- Texas
- Collin County
- Allen
- 75013
- Waterford Parks
- 1056 Enchanted Rock Dr
Nearby cities
Nearby neighborhoods
Nearby zip codes
Other Allen Topics
