Wonderful 3 bedroom 1.5 bath ranch locate in walking distance to Sand Run Park. This is a neat and clean home with vinyl siding. Hardwood floors are in the Living Room, Dining, hall and all 3 bedrooms. The kitchen was updated with oak cabinets, stainless steel appliances and tile floor. Off the dining area is sliders that leads to a large covered deck overlooking the fenced back yard and the 2 car garage. The master has a double closet and a private half bath! Call to see it today
Active
$247,900
1056 Endicott Dr, Akron, OH 44313
3beds
988sqft
Single Family Residence
Built in 1961
6,882 Square Feet Lot
$-- Zestimate®
$251/sqft
$-- HOA
What's special
Stainless steel appliancesVinyl siding
- 42 days |
- 582 |
- 33 |
Zillow last checked:
Listing updated:
Listed by:
Sherri G Costanzo 330-807-2722 sherricostanzo@gmail.com,
RE/MAX Crossroads Properties
Source: MLS Now,MLS#: 5216291 Originating MLS: Akron Cleveland Association of REALTORS
Originating MLS: Akron Cleveland Association of REALTORSLoading...
Facts & features
Interior
Bedrooms & bathrooms
- Bedrooms: 3
- Bathrooms: 2
- Full bathrooms: 1
- 1/2 bathrooms: 1
- Main level bathrooms: 2
- Main level bedrooms: 3
Primary bedroom
- Description: Flooring: Wood
- Level: First
- Dimensions: 12 x 10
Bedroom
- Description: Flooring: Wood
- Level: First
- Dimensions: 11 x 11
Bedroom
- Description: Flooring: Wood
- Level: First
- Dimensions: 10 x 9
Kitchen
- Description: Flooring: Luxury Vinyl Tile
- Level: First
- Dimensions: 11 x 9
Living room
- Description: Flooring: Wood
- Level: First
- Dimensions: 16 x 12
Recreation
- Description: Flooring: Carpet
- Level: Lower
- Dimensions: 25 x 13
Utility room
- Level: Lower
- Dimensions: 0 x 0
Heating
- Gas
Cooling
- Central Air
Appliances
- Included: Dishwasher, Disposal, Range, Refrigerator
- Laundry: In Basement
Features
- Basement: Full,Finished
- Has fireplace: No
Interior area
- Total structure area: 988
- Total interior livable area: 988 sqft
- Finished area above ground: 988
Video & virtual tour
Property
Parking
- Total spaces: 2
- Parking features: Driveway, Detached, Electricity, Garage Faces Front, Garage
- Garage spaces: 2
Accessibility
- Accessibility features: None
Features
- Levels: One
- Stories: 1
- Patio & porch: Deck, Porch
- Fencing: Back Yard,Fenced
Lot
- Size: 6,882 Square Feet
- Dimensions: 55 x 125
Details
- Parcel number: 6836673
Construction
Type & style
- Home type: SingleFamily
- Architectural style: Ranch
- Property subtype: Single Family Residence
Materials
- Vinyl Siding
- Foundation: Block
- Roof: Asphalt,Fiberglass
Condition
- Year built: 1961
Utilities & green energy
- Sewer: Public Sewer
- Water: Public
Community & HOA
Community
- Features: Public Transportation
- Subdivision: Parkway Estates #1
HOA
- Has HOA: No
Location
- Region: Akron
Financial & listing details
- Price per square foot: $251/sqft
- Tax assessed value: $157,380
- Annual tax amount: $3,589
- Date on market: 6/5/2026
- Cumulative days on market: 35 days
Estimated market value
Not available
Estimated sales range
Not available
Not available
Price history
| Date | Event | Price |
|---|---|---|
| 6/25/2026 | Listed for sale | $247,900$251/sqft |
Source:  MLS Now #5216291 Report a problem MLS Now #5216291 Report a problem | ||
| 6/18/2026 | Pending sale | $247,900$251/sqft |
Source: MLS Now #5216291 Report a problem | ||
| 6/5/2026 | Listed for sale | $247,900+20558.3%$251/sqft |
Source: MLS Now #5216291 Report a problem | ||
| 9/27/2019 | Listing removed | $1,200$1/sqft |
Source: RE/MAX Crossroads Properties #4124508 Report a problem | ||
| 9/24/2019 | Sold | $1,200-98%$1/sqft |
Source: Agent Provided Report a problem | ||
| 8/16/2019 | Listed for rent | $1,200$1/sqft |
Source: RE/MAX Crossroads Properties #4124508 Report a problem | ||
| 2/4/2014 | Sold | $58,600+34.7%$59/sqft |
Source: MLS Now #3462508 Report a problem | ||
| 12/6/2013 | Listed for sale | $43,500-33%$44/sqft |
Source: Coldwell Banker Hunter Realty #3462508 Report a problem | ||
| 3/1/2013 | Listing removed | $64,900$66/sqft |
Source: Cutler Real Estate #3347262 Report a problem | ||
| 9/1/2012 | Pending sale | $64,900$66/sqft |
Source: Cutler Real Estate #3347262 Report a problem | ||
| 8/30/2012 | Listed for sale | $64,900-36.4%$66/sqft |
Source: Cutler Real Estate #3347262 Report a problem | ||
| 2/26/2002 | Sold | $102,000$103/sqft |
Source: Public Record Report a problem | ||
Public tax history
| Year | Property taxes | Tax assessment |
|---|---|---|
| 2025 | $3,588 +0.2% | $55,080 |
| 2024 | $3,583 +20.1% | $55,080 |
| 2023 | $2,984 +10.6% | $55,080 +41.1% |
| 2022 | $2,697 -0.1% | $39,026 |
| 2021 | $2,700 | $39,026 |
| 2020 | -- | $39,026 +46.1% |
| 2019 | $2,026 +1.3% | $26,706 +0% |
| 2018 | $1,999 +6.9% | $26,700 |
| 2017 | $1,870 | $26,700 +9.1% |
| 2016 | $1,870 | $24,480 |
| 2015 | $1,870 -8.3% | $24,480 |
| 2014 | $2,038 -12.4% | $24,480 -24.9% |
| 2013 | $2,326 +0.6% | $32,590 |
| 2012 | $2,312 +15.3% | $32,590 0% |
| 2011 | $2,004 +0.6% | $32,596 -4.2% |
| 2010 | $1,993 | $34,017 |
| 2009 | -- | $34,017 |
| 2008 | $2,045 +6.8% | $34,017 +1.8% |
| 2007 | $1,914 +0.8% | $33,408 |
| 2006 | $1,899 +18.9% | $33,408 |
| 2005 | $1,597 | $33,408 +12% |
| 2004 | -- | $29,831 |
| 2003 | $1,442 -0.7% | $29,831 |
| 2002 | $1,452 -5.2% | $29,831 +4.6% |
| 2001 | $1,532 +16.9% | $28,519 |
| 2000 | $1,310 | $28,519 |
Find assessor info on the county website
Monthly payment
Est. payment
Payment breakdown
Explore the cost of this home by adjusting the details. Changes won't be saved.Climate risks
Neighborhood: Merriman Valley
Nearby schools
GreatSchools rating
- 6/10King Community Learning CenterGrades: K-5Distance: 1.9 mi
- 4/10Litchfield Community Learning CenterGrades: 6-8Distance: 1.1 mi
- 6/10Firestone High SchoolGrades: 9-12Distance: 1.1 mi
Schools provided by the listing agent
- District: Akron CSD - 7701
Source: MLS Now. This data may not be complete. We recommend contacting the local school district to confirm school assignments for this home.
- $162,5003 bd1 ba1k sqft1062 Endicott Dr, Akron, OH 44313Off Market

- $223,7003 bd1 ba2k sqft1052 Endicott Dr, Akron, OH 44313Off Market
- $208,6003 bd2 ba1.1k sqft1068 Endicott Dr, Akron, OH 44313Off Market
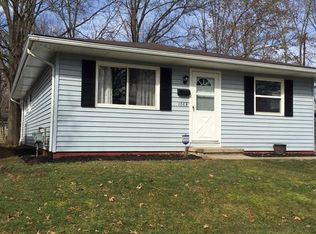
- $160,6003 bd1 ba988 sqft1046 Endicott Dr, Akron, OH 44313Off Market
- $165,8003 bd1 ba1.1k sqft1091 Middlecoff Dr, Akron, OH 44313Off Market
- $159,3003 bd1 ba1.3k sqft1087 Middlecoff Dr, Akron, OH 44313Off Market
- $204,8003 bd2 ba1.1k sqft1097 Middlecoff Dr, Akron, OH 44313Off Market
- $198,2003 bd1 ba1.3k sqft1081 Middlecoff Dr, Akron, OH 44313Off Market
A local agent can set up tours, give advice and negotiate with sellers.
Similar homes
- $234,9003 bd2 ba1.3k sqft2751 Valley Rd, Cuyahoga Falls, OH 44223For Sale
 MLS ID #5218805, Linas K Muliolis, Century 21 Homestar. MLS Now
 - $234,9003 bd2 ba1.3k sqft1270 Delia Ave, Akron, OH 44320For Sale
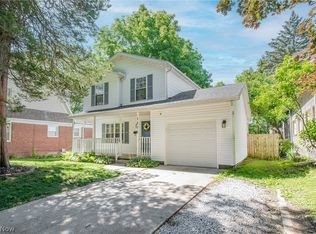 MLS ID #5221257, Tyson T Hartzler, Real of Ohio. MLS Now
 - $234,9003 bd1 ba1.1k sqft2992 Walbridge Dr, Akron, OH 44319For Sale
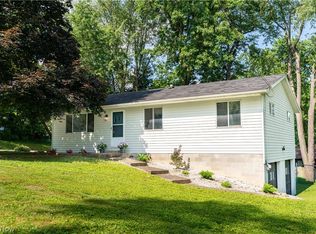 MLS ID #5213216, Adriane D Acquaviva-Beris, EXP Realty, LLC.. MLS Now
 - $224,0003 bd2 ba1.1k sqft2100 Delmore St, Cuyahoga Falls, OH 44221For Sale
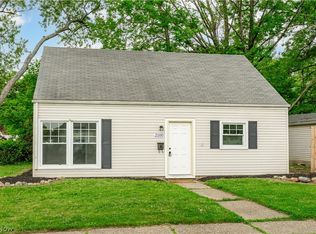 MLS ID #5226280, Sara Eddy, Real of Ohio. MLS Now
 - $249,0004 bd2 ba1.3k sqft163 Oakhurst Dr, Munroe Falls, OH 44262For SaleMLS ID #5224113, Alyssa Kingzett, Russell Real Estate Services. MLS Now
- $237,0003 bd1 ba1.3k sqft13526 Glenvale Ave NW, Uniontown, OH 44685For SaleMLS ID #5228129, Debbie L Ferrante, RE/MAX Edge Realty. MLS Now
- $229,9003 bd1 ba1k sqft5768 Nolley Rd, Akron, OH 44319For SaleMLS ID #5222457, Gwendolyn J Petway, Plum Tree Realty, LLC. MLS Now
- $212,0003 bd2 ba1.4k sqft851 Orlando Ave, Akron, OH 44320For SaleMLS ID #5216707, Daniel Rohrbaugh, EXP Realty, LLC.. MLS Now
- $225,0003 bd1 ba1.4k sqft785 Chenoweth Ext, Akron, OH 44319For SaleMLS ID #5226054, Jose Medina, Keller Williams Legacy Group Realty. MLS Now
- $250,0003 bd3 ba1.4k sqft2758 Shellhart Rd, Barberton, OH 44203For SaleMLS ID #5218545, Darlene Hall, Keller Williams Chervenic Rlty. MLS Now
- $219,9003 bd2 ba1.2k sqft251 9th St NE, Barberton, OH 44203For SaleMLS ID #5225681, Amy Wengerd, EXP Realty, LLC.. MLS Now
- $219,9003 bd1 ba1k sqft3261 Dewalt Dr, Akron, OH 44312For SaleMLS ID #5226331, Debbie L Ferrante, RE/MAX Edge Realty. MLS Now
- $224,9003 bd1 ba1.2k sqft33 Pierce Ave, Cuyahoga Falls, OH 44221For SaleMLS ID #5208247, Tony Formisano, XRE. MLS Now
- $260,0003 bd2 ba1.4k sqft590 Pear Dr, Akron, OH 44319For SaleMLS ID #5215696, Stacey Jewell, McDowell Homes Real Estate Services. MLS Now
- $209,5003 bd2 ba1.2k sqft2752 6th St, Cuyahoga Falls, OH 44221For SaleMLS ID #5225481, Robin M Rohrich, Berkshire Hathaway HomeServices Stouffer Realty. MLS Now
- $229,9005 bd1 ba1.4k sqft2324 Suncrest Dr, Cuyahoga Falls, OH 44221For SaleMLS ID #5215476, Daniela Maragos, Keller Williams Elevate. MLS Now
- $189,9003 bd3 ba1.2k sqft64 Byers Ave, Akron, OH 44302For SaleMLS ID #5218945, Terry Young, Keller Williams Greater Metropolitan. MLS Now
- $285,0003 bd1 ba1.2k sqft603 East Ave, Tallmadge, OH 44278For SaleMLS ID #5224863, Kristina Phillips, EXP Realty, LLC.. MLS Now
- $209,0003 bd1 ba1k sqft209 Grove Ave, Cuyahoga Falls, OH 44221For SaleMLS ID #5222172, Brenda Hlas, Keller Williams Chervenic Rlty. MLS Now
- $229,8504 bd2 ba1.3k sqft2230 Lynnwood Dr, Stow, OH 44224For SaleMLS ID #5222826, Mark A Young, EXP Realty, LLC.. MLS Now
