Come check out this well-maintained property in Whitman Park, NJ. The property offers a big living room, dining room and spacious kitchen with nice cabinets and lots of space. The second floor has 3 bedrooms and one full bathroom. The fully finished basement has a nice laundry room, full bathroom and 2 rooms that can be used as extra storage space, office space or recreational area. Nice backyard with a deck and so much more. Schedule your appointment today.
For sale
Price increase: $21K (9/5)
$250,000
1056 Everett St, Camden, NJ 08104
3beds
1,301sqft
Townhouse
Built in 1900
1,442 Square Feet Lot
$249,300 Zestimate®
$192/sqft
$-- HOA
What's special
Spacious kitchenFully finished basementDining roomNice cabinetsNice laundry room
- 118 days
- 53
- 0
Zillow last checked:
Listing updated:
Listed by:
Ramona Torres 856-217-4526,
Weichert Realtors-Haddonfield
Source: Bright MLS,MLS#: NJCD2118942
Facts & features
Interior
Bedrooms & bathrooms
- Bedrooms: 3
- Bathrooms: 1
- Full bathrooms: 1
Basement
- Area: 0
Heating
- Forced Air, Natural Gas
Cooling
- None
Appliances
- Included: Gas Water Heater
Features
- Basement: Full
- Has fireplace: No
Interior area
- Total structure area: 1,301
- Total interior livable area: 1,301 sqft
- Finished area above ground: 1,301
- Finished area below ground: 0
Property
Parking
- Parking features: None
Accessibility
- Accessibility features: None
Features
- Levels: Two
- Stories: 2
- Pool features: None
Lot
- Size: 1,442 Square Feet
- Dimensions: 16.00 x 0.00
Details
- Additional structures: Above Grade, Below Grade
- Parcel number: 080043200031
- Zoning: RES
- Special conditions: Standard
Construction
Type & style
- Home type: Townhouse
- Architectural style: Other
- Property subtype: Townhouse
Materials
- Brick
- Foundation: Brick/Mortar
Condition
- New construction: No
- Year built: 1900
Utilities & green energy
- Sewer: Public Sewer
- Water: Public
Community & HOA
Community
- Subdivision: Whitman Park
HOA
- Has HOA: No
Location
- Region: Camden
- Municipality: CAMDEN CITY
Financial & listing details
- Price per square foot: $192/sqft
- Tax assessed value: $44,600
- Annual tax amount: $1,644
- Date on market: 5/29/2026
- Listing agreement: Exclusive Right To Sell
- Ownership: Fee Simple
Estimated market value
$249,300
$237,000 - $262,000
$1,806/mo
Price history
| Date | Event | Price |
|---|---|---|
| 9/5/2026 | Price change | $250,000+9.2%$192/sqft |
Source:  Bright MLS #NJCD2118942 Report a problem Bright MLS #NJCD2118942 Report a problem | ||
| 5/29/2026 | Listed for sale | $229,000+20.5%$176/sqft |
Source: Bright MLS #NJCD2118942 Report a problem | ||
| 8/20/2025 | Sold | $190,000+196.9%$146/sqft |
Source: Public Record Report a problem | ||
| 8/24/2005 | Sold | $64,000+120.7%$49/sqft |
Source: Public Record Report a problem | ||
| 5/3/2005 | Sold | $29,000-22.7%$22/sqft |
Source: Public Record Report a problem | ||
| 7/24/2000 | Sold | $37,500+274.8%$29/sqft |
Source: Public Record Report a problem | ||
| 8/27/1998 | Sold | $10,006$8/sqft |
Source: Public Record Report a problem | ||
Public tax history
| Year | Property taxes | Tax assessment |
|---|---|---|
| 2025 | $1,644 +4.1% | $44,600 |
| 2024 | $1,580 +3.4% | $44,600 |
| 2023 | $1,528 +1.9% | $44,600 |
| 2022 | $1,499 +0.4% | $44,600 |
| 2021 | $1,494 +387.5% | $44,600 |
| 2020 | $306 -55.3% | $44,600 |
| 2019 | $685 | $44,600 |
| 2018 | $685 -46.3% | $44,600 |
| 2017 | $1,276 +3.9% | $44,600 |
| 2016 | $1,228 +2.5% | $44,600 |
| 2015 | $1,199 +0.8% | $44,600 |
| 2014 | $1,189 +7.2% | $44,600 |
| 2013 | $1,110 +0.3% | $44,600 |
| 2012 | $1,107 -29.5% | $44,600 |
| 2011 | $1,571 -2.3% | $44,600 +30.4% |
| 2010 | $1,608 +1.5% | $34,200 |
| 2009 | $1,585 | $34,200 |
| 2008 | -- | $34,200 |
| 2007 | -- | $34,200 |
| 2006 | -- | $34,200 +41.3% |
| 2005 | -- | $24,200 |
| 2004 | -- | $24,200 |
| 2003 | -- | $24,200 |
| 2002 | -- | $24,200 |
| 2001 | -- | $24,200 |
Find assessor info on the county website
Monthly payment
Est. payment
Payment breakdown
Explore the cost of this home by adjusting the details. Changes won't be saved.Climate risks
Neighborhood: Liberty Park
Nearby schools
Schools provided by the listing agent
- District: Camden City Schools
Source: Bright MLS. This data may not be complete. We recommend contacting the local school district to confirm school assignments for this home.


Similar homes
- $249,9003 bd2 ba1.4k sqft2612 S 8th St, Philadelphia, PA 19148For Sale
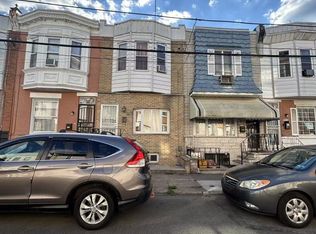
 MLS ID #PAPH2642902, Mindy Deng, Home Vista Realty. Bright MLS
 - $259,9003 bd2 ba994 sqft2642 S Iseminger St, Philadelphia, PA 19148For Sale
 MLS ID #PAPH2658464, Frederic Musilli, DJCRE Inc.. Bright MLS
 - $262,0003 bd2 ba1.3k sqft2815 S Beulah St, Philadelphia, PA 19148For Sale
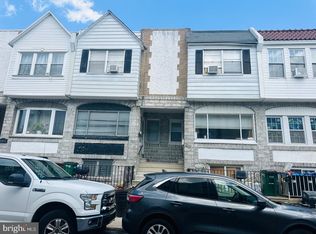 MLS ID #PAPH2609730, ALISHA LAN, Canaan Realty Services INC. Bright MLS
 - $265,0003 bd2 ba1.2k sqft1517 Guilford Pl, Philadelphia, PA 19122For Sale
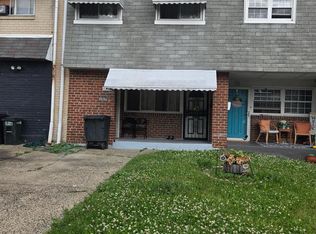 MLS ID #PAPH2626552, Vicky Huang, Achievement Realty Inc.. Bright MLS
 - $279,0003 bd1 ba1k sqft623 Fernon St, Philadelphia, PA 19148For SaleMLS ID #PAPH2647718, Carrie Zhao, GE21 Realty. Bright MLS
- $229,9113 bd3 ba1.2k sqft2805 Polk Ave, Camden, NJ 08105For SaleMLS ID #NJCD2117532, Tito Santiago, Garden State Properties Group - Merchantville. Bright MLS
- $275,0004 bd2 ba1.2k sqft6338 Jackson St, Philadelphia, PA 19135For SaleMLS ID #PAPH2671418, Glory Morales, Giraldo Real Estate Group. Bright MLS
- $284,9003 bd2 ba1.3k sqft2033 S 9th St, Philadelphia, PA 19148For SaleMLS ID #PAPH2581898, William Furia, Coldwell Banker Realty. Bright MLS
- $254,0002 bd1 ba700 sqft2719 E Birch St, Philadelphia, PA 19134For SaleMLS ID #PAPH2617530, Edward Marcinkiewicz, BHHS Fox & Roach-Center City Walnut. Bright MLS
- $265,0003 bd2 ba1.3k sqft5604 N 7th St, Philadelphia, PA 19120For SaleMLS ID #PAPH2654854, Gregory Burris, RE/MAX Select Group. Bright MLS
- $289,9904 bd3 ba1.3k sqft2334 S 20th St, Philadelphia, PA 19145For SaleMLS ID #PAPH2650210, Solangie Morales Ortiz, Real of Pennsylvania. Bright MLS
- $225,0003 bd1 ba1.4k sqft5035 F St, Philadelphia, PA 19124For SaleMLS ID #PAPH2629350, Mindy Deng, Home Vista Realty. Bright MLS
- $248,0003 bd1 ba1.4k sqft3337 Guilford St, Philadelphia, PA 19136For SaleMLS ID #PAPH2662958, lynn lin, Legacy Landmark Realty LLC. Bright MLS
- $225,0004 bd3 ba1.2k sqft3910 N Marshall St, Philadelphia, PA 19140For SaleMLS ID #PAPH2641988, Maria Quattrone, LPT Realty, LLC. Bright MLS
- $279,9004 bd2 ba1.4k sqft1611 S 28th St, Philadelphia, PA 19145For SaleMLS ID #PAPH2640004, Yvonne Hu, Anchor Commercial Development LLC. Bright MLS
- $224,9003 bd2 ba1.1k sqft604 Alcott St, Philadelphia, PA 19120For SaleMLS ID #PAPH2660604, Tony Esposito, RE/MAX Aspire. Bright MLS
- $267,9003 bd2 ba1k sqft436 Robbins St, Philadelphia, PA 19111For SaleMLS ID #PAPH2641974, Bianca Sanchez, MIS Realty. Bright MLS
- $259,9003 bd2 ba1.1k sqft2021 Knorr St, Philadelphia, PA 19149For SaleMLS ID #PAPH2655642, Joey Fang, Canaan Realty Services INC. Bright MLS
- $265,0003 bd2 ba1.2k sqft7353 Ogontz Ave, Philadelphia, PA 19138For SaleMLS ID #PAPH2665194, Desiraee Davis, Next Home Consultants. Bright MLS
- $259,9003 bd2 ba1.1k sqft6736 Leonard St, Philadelphia, PA 19149For SaleMLS ID #PAPH2655682, Hailey Zheng, Homelink Realty. Bright MLS
