Step into an irresistible waterfront paradise with this jaw-dropping Divco-built 4 bedroom plus den, 3 bathroom masterclass of a home right in the heart of highly desirable Marco Island. The majestic water views from this home are downright SPECTACULAR; gaze upon a bay vista nearly a mile long and plenty wide. This home was custom designed to capitalize on its magnificent view - each room includes wonderful, impact-resistant windows so impeccable water views are always present. This includes every bedroom, with impact slider access to the outside. The second story in particular includes an outdoor balcony that delivers an unforgettable birds-eye view. Saunter on out to the pool area for more top-class waterfront experiences, including a heated pool and spa, pleasant sitting areas, and a boat dock that features a massive 20,000 pound boat lift (installed in 2025) and an additional PWC lift for kayaks that is rated for jetski weight as well; don't just look at the water, get right on it and enjoy some of the best boating life in the state of Florida - only a 15 minute out from the dock to the Gulf and the Ten Thousand Islands. It's not Island living without the beach, and access to Marco's iconic white sands is a mere half-mile away. Culinary enthusiasts rejoice, as this kitchen was updated in 2023 and features stunning cabinets and dazzling quartz countertops highlighted by unique elegant aqua patterns. Furthermore, this chef's delight of a kitchen includes a pantry, wine cooler, a newer refrigerator and microwave (2024), and newer dishwasher (2020). The home features pristine tile with warm wood flooring throughout. The primary suite serves as a private retreat, distinguished by darker wood floors, two spacious walk-in closets, and bathroom outfitted with separate vanities, separate jetted-tub and shower, and separate water closet. The home is well equipped with two HVAC systems and two hot water heaters. The home benefits from a slew of sensational updates, including, a newer pool heater (2023) and pump (2025), a coveted whole house generator (2020), and more; a full list of improvements is available. Come take a look at this waterfront paradise, as seeing is truly believing.
Pending
$2,750,000
1056 Fieldstone Dr, Marco Island, FL 34145
4beds
3,193sqft
Single Family Residence, Residential
Built in 2005
8,800 Square Feet Lot
$-- Zestimate®
$861/sqft
$-- HOA
What's special
Majestic water viewsWonderful impact-resistant windowsPleasant sitting areas
- 74 days
- 261
- 4
Zillow last checked:
Listing updated:
Listed by:
Christine Waldren 239-564-4523,
RE/MAX Alliance Group,
Michael Waldren 239-248-6193,
RE/MAX Alliance Group
Source: Marco Multi List,MLS#: 2261184
Facts & features
Interior
Bedrooms & bathrooms
- Bedrooms: 4
- Bathrooms: 3
- Full bathrooms: 3
Primary bedroom
- Description: Slider to lanai
- Level: Main
- Area: 224 Square Feet
- Dimensions: 16 x 14
Bedroom 2
- Description: Slider to lanai
- Level: Main
- Area: 154 Square Feet
- Dimensions: 14 x 11
Bedroom 3
- Description: slider and picture window
- Level: Second
- Area: 210 Square Feet
- Dimensions: 14 x 15
Bedroom 4
- Description: slider to balcony
- Level: Second
- Area: 180 Square Feet
- Dimensions: 12 x 15
Dining room
- Level: Main
- Area: 130 Square Feet
- Dimensions: 13 x 10
Family room
- Level: Main
- Area: 225 Square Feet
- Dimensions: 15 x 15
Living room
- Level: Main
- Area: 196 Square Feet
- Dimensions: 14 x 14
Heating
- Electric, 2 or More Systems, Central
Cooling
- Multi Units, Ceiling Fan(s), Central Air
Appliances
- Included: Dishwasher, Disposal, Dryer, Microwave, Range, Refrigerator, Washer, Wine Cooler
- Laundry: Sink, Inside
Features
- Eat-in Kitchen, Custom Closets, Entrance Foyer, French Doors, Pantry, Tray Ceiling(s), Volume Ceiling(s), Walk-In Closet(s), Wet Bar, Breakfast Bar, Double Vanity
- Flooring: Concrete, Tile, Wood
- Doors: Impact Doors
- Windows: Impact Windows, Picture, Sliding
- Has fireplace: No
Interior area
- Total structure area: 4,163
- Total interior livable area: 3,193 sqft
Video & virtual tour
Property
Parking
- Total spaces: 2
- Parking features: Garage
- Garage spaces: 2
Features
- Levels: Two
- Stories: 2
- Patio & porch: Lanai, Porch
- Exterior features: Balcony, Outdoor Shower
- Has private pool: Yes
- Pool features: Electric Heat, Pool Bath, Pool/Spa Combo, Screen Enclosure
- Has spa: Yes
- Has view: Yes
- View description: Canal, Water
- Has water view: Yes
- Water view: Canal,Water
- Waterfront features: See Remarks, Access Gulf, Access Lift, Access Private Dock
Lot
- Size: 8,800 Square Feet
- Dimensions: 80 x 110 x 80 x 110
- Features: See Remarks, Mid Street Location
Details
- Parcel number: 57651120007
- Other equipment: Fuel Tank(s), Generator
Construction
Type & style
- Home type: SingleFamily
- Property subtype: Single Family Residence, Residential
Materials
- Stucco
- Roof: Tile
Condition
- Resale
- Year built: 2005
Utilities & green energy
- Sewer: Sewer Central
- Water: Public
Community & HOA
Community
- Security: Smoke Detector(s), Secured Garage/Parking
- Subdivision: Marco Beach Unit 7
HOA
- Has HOA: No
- Amenities included: None
Location
- Region: Marco Island
Financial & listing details
- Price per square foot: $861/sqft
- Tax assessed value: $1,974,049
- Annual tax amount: $18,202
- Date on market: 6/26/2026
- Cumulative days on market: 74 days
- Listing terms: At Close,Buyer Obtain Mortgage,Cash,Long Closing Preferred
Estimated market value
Not available
Estimated sales range
Not available
Not available
Price history
| Date | Event | Price |
|---|---|---|
| 6/28/2026 | Pending sale | $2,750,000$861/sqft |
Source:  Marco Multi List #2261184 Report a problem Marco Multi List #2261184 Report a problem | ||
| 6/26/2026 | Listed for sale | $2,750,000+44.7%$861/sqft |
Source: Marco Multi List #2261184 Report a problem | ||
| 1/24/2023 | Sold | $1,900,000$595/sqft |
Source: Public Record Report a problem | ||
| 6/8/2020 | Sold | $1,900,000-5%$595/sqft |
Source: Marco Multi List #2192481 Report a problem | ||
| 5/21/2020 | Pending sale | $1,999,999$626/sqft |
Source: Premiere Plus Realty Co. #219072713 Report a problem | ||
| 4/28/2020 | Price change | $1,999,999-4.8%$626/sqft |
Source: Premiere Plus Realty Co. #219072713 Report a problem | ||
| 2/21/2020 | Price change | $2,100,000-4.5%$658/sqft |
Source: Premiere Plus Realty Co. #219072713 Report a problem | ||
| 1/10/2020 | Listed for sale | $2,200,000$689/sqft |
Source: Premiere Plus Realty Co. #219072713 Report a problem | ||
| 1/4/2020 | Pending sale | $2,200,000$689/sqft |
Source: Premiere Plus Realty Co. #219072713 Report a problem | ||
| 11/2/2019 | Listed for sale | $2,200,000+26.4%$689/sqft |
Source: Premiere Plus Realty Co. #219072713 Report a problem | ||
| 2/29/2016 | Sold | $1,740,000+39.2%$545/sqft |
Source: Public Record Report a problem | ||
| 5/15/2009 | Sold | $1,250,000-28.6%$391/sqft |
Source: Public Record Report a problem | ||
| 5/8/2006 | Sold | $1,750,000$548/sqft |
Source: Public Record Report a problem | ||
Public tax history
| Year | Property taxes | Tax assessment |
|---|---|---|
| 2025 | $18,203 -10.5% | $1,974,049 -8.7% |
| 2024 | $20,340 -11% | $2,163,149 +10% |
| 2023 | $22,856 +15.9% | $1,966,499 +10% |
| 2022 | $19,721 +12.1% | $1,787,726 +10% |
| 2021 | $17,585 +14.6% | $1,625,205 +14% |
| 2020 | $15,340 +2% | $1,425,319 +3.9% |
| 2019 | $15,039 +3.3% | $1,371,527 +3.5% |
| 2018 | $14,565 -1.4% | $1,324,910 +1.8% |
| 2017 | $14,778 +0.6% | $1,301,043 +27.7% |
| 2016 | $14,692 +20.8% | $1,019,015 +10% |
| 2015 | $12,166 +3.3% | $926,377 +10% |
| 2014 | $11,773 +30.4% | $842,161 +10% |
| 2013 | $9,029 +6.7% | $765,601 +8.1% |
| 2012 | $8,463 +9.5% | $708,228 +8.9% |
| 2011 | $7,730 -7.9% | $650,537 -9.8% |
| 2010 | $8,394 -12.2% | $721,269 -2.2% |
| 2009 | $9,565 | $737,370 -19.1% |
| 2008 | $9,565 -39% | $911,897 -23% |
| 2007 | $15,675 +126.6% | $1,184,575 -13.5% |
| 2006 | $6,917 | $1,369,180 +143.1% |
| 2005 | $6,917 +39.4% | $563,200 +42.9% |
| 2004 | $4,964 -9.2% | $394,240 -6.7% |
| 2003 | $5,465 +36.9% | $422,400 +39.5% |
| 2002 | $3,991 -46.2% | $302,720 +10.3% |
| 2001 | $7,416 +168% | $274,560 |
| 2000 | $2,767 | -- |
Find assessor info on the county website
Monthly payment
Est. payment
Payment breakdown
Explore the cost of this home by adjusting the details. Changes won't be saved.Climate risks
Neighborhood: 34145
- $1,652,700-- bd-- ba1.6k sqft1046 Fieldstone Dr, Marco Island, FL 34145Off Market
- $2,200,0003 bd3 ba2k sqft1064 Fieldstone Dr, Marco Island, FL 34145Sold
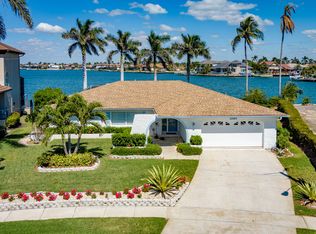
- $3,767,1005 bd4 ba4.3k sqft1040 Fieldstone Dr, Marco Island, FL 34145Off Market

- $1,155,2003 bd2 ba1.4k sqft1057 Fieldstone Dr, Marco Island, FL 34145Off Market
