MLS# 20554915 - Built by Sandlin Homes - Ready Now! ~ Our popular Bellaire floor plan with 4 bedrooms, 3 bathrooms, a study with built ins, beamed ceilings, and a covered patio. This home is designed with black trim windows, 3cm quartz countertops, painted gray cabinets, pot and pan drawer, tray space, trash pull out cabinet, spice rack pullout, upgraded carpet, tile and laminate flooring, herringbone kitchen backsplash, and unique tile in the utility room. Please contact us to learn more about our incentives!
Sold
Price Unknown
1056 Fleetwood Dr, Justin, TX 76247
4beds
2,644sqft
Single Family Residence
Built in 2023
7,840 Square Feet Lot
$488,700 Zestimate®
$--/sqft
$3,069 Estimated rent
Home value
$488,700
$464,000 - $513,000
$3,069/mo
Zestimate® history
Owner options
List your home for rent
$3,069/mo
Rent Zestimate®
Find your next renter with Zillow Rental Manager. Plus, with online applications, you can quickly screen prospective tenants – for free.
$3,069/mo
Rent Zestimate®
Refinance and save
$800/mo
Est. payment
Refinancing to a lower rate could help reduce your monthly payments and save thousands over the life of the loan.
$800/mo
Est. payment
Explore your selling options
Work with a Zillow partner agent
Leverage their expertise and Zillow's premium Showcase listings to get your home seen by more buyers.
Get startedList with your own agent
Get your home in front of millions of buyers by listing it on Zillow.
Learn how to do itSell it yourself
Take full control of how buyers see your home on Zillow by listing For Sale by Owner (FSBO).
List your homeWhat's special
Beamed ceilingsBlack trim windowsLaminate flooringHerringbone kitchen backsplashUnique tileUtility roomUpgraded carpet
Zillow last checked:
Listing updated:
Listed by:
Ben Caballero 0096651 888-872-6006,
HomesUSA.com 888-872-6006
Bought with:
Janice Fritchen
CMT Realty
Source: NTREIS,MLS#: 20554915
Facts & features
Interior
Bedrooms & bathrooms
- Bedrooms: 4
- Bathrooms: 3
- Full bathrooms: 3
Primary bedroom
- Features: Dual Sinks, En Suite Bathroom, Garden Tub/Roman Tub, Linen Closet, Separate Shower, Walk-In Closet(s)
- Level: First
- Dimensions: 15 x 18
Bedroom
- Level: First
- Dimensions: 12 x 11
Bedroom
- Level: First
- Dimensions: 14 x 10
Bedroom
- Level: First
- Dimensions: 11 x 13
Dining room
- Level: First
- Dimensions: 18 x 13
Kitchen
- Features: Built-in Features, Kitchen Island, Pantry, Stone Counters, Walk-In Pantry
- Level: First
- Dimensions: 15 x 20
Living room
- Level: First
- Dimensions: 18 x 21
Office
- Level: First
- Dimensions: 11 x 13
Utility room
- Features: Utility Room
- Level: First
- Dimensions: 8 x 7
Heating
- Central, Natural Gas
Cooling
- Central Air, Ceiling Fan(s)
Appliances
- Included: Some Gas Appliances, Dishwasher, Electric Oven, Disposal, Gas Range, Microwave, Plumbed For Gas, Tankless Water Heater, Vented Exhaust Fan
Features
- Decorative/Designer Lighting Fixtures, Kitchen Island, Open Floorplan, Pantry, Walk-In Closet(s)
- Flooring: Carpet, Laminate, Tile
- Has basement: No
- Number of fireplaces: 1
- Fireplace features: Family Room
Interior area
- Total interior livable area: 2,644 sqft
Property
Parking
- Total spaces: 2
- Parking features: Garage Faces Front
- Attached garage spaces: 2
Features
- Levels: One
- Stories: 1
- Patio & porch: Covered
- Exterior features: Private Yard, Rain Gutters
- Pool features: None
- Fencing: Back Yard,Fenced,Wood
Lot
- Size: 7,840 Square Feet
- Features: Interior Lot, Landscaped, Subdivision, Sprinkler System
Details
- Parcel number: R1007196
Construction
Type & style
- Home type: SingleFamily
- Architectural style: Detached
- Property subtype: Single Family Residence
Materials
- Brick
- Foundation: Slab
- Roof: Composition
Condition
- New construction: Yes
- Year built: 2023
Utilities & green energy
- Sewer: Public Sewer
- Water: Public
- Utilities for property: Sewer Available, Water Available
Community & HOA
Community
- Features: Playground, Park, Trails/Paths
- Security: Security System
- Subdivision: Timberbrook
HOA
- Has HOA: Yes
- Services included: All Facilities, Association Management
- HOA fee: $800 semi-annually
- HOA name: VCM Incorporated
- HOA phone: 972-612-2303
Location
- Region: Justin
Financial & listing details
- Date on market: 3/7/2024
- Cumulative days on market: 49 days
- Listing terms: Cash,Conventional,FHA,VA Loan
Price history
| Date | Event | Price |
|---|---|---|
| 6/10/2024 | Sold | -- |
Source: NTREIS #20554915 Report a problem | ||
| 4/26/2024 | Pending sale | $524,900$199/sqft |
Source: NTREIS #20554915 Report a problem | ||
| 4/6/2024 | Price change | $524,900-1.9%$199/sqft |
Source: NTREIS #20554915 Report a problem | ||
| 3/7/2024 | Listed for sale | $534,900$202/sqft |
Source: NTREIS #20554915 Report a problem | ||
Public tax history
Tax history is unavailable.
Neighborhood: 76247
Nearby homes
- $--3 bd2 ba2k sqft1070 Fleetwood Dr, Justin, TX 76247Sold
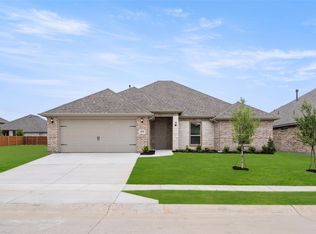
- $--4 bd3 ba3k sqft1047 Fleetwood Dr, Justin, TX 76247Sold

- $--3 bd2 ba2.1k sqft1069 Fleetwood Dr, Justin, TX 76247Sold
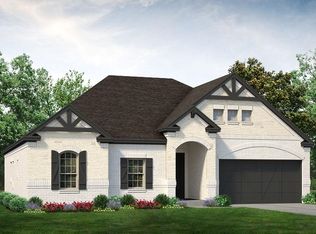
- $--4 bd2 ba2.2k sqft1068 Fleetwood Dr, Justin, TX 76247Sold
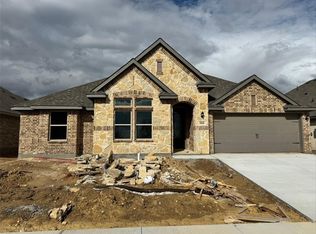
- $--5 bd4 ba3.8k sqft1051 Fleetwood Dr, Justin, TX 76247Sold
- $--4 bd3 ba2.6k sqft1066 Fleetwood Dr, Justin, TX 76247Sold
- $--5 bd3 ba3.5k sqft1065 Fleetwood Dr, Justin, TX 76247Sold
- $--3 bd2 ba1.8k sqft1064 Fleetwood Dr, Justin, TX 76247Sold
Nearby schools
GreatSchools rating
- 5/10Justin Elementary SchoolGrades: PK-5Distance: 1.2 mi
- 7/10Gene Pike Middle SchoolGrades: 6-8Distance: 5 mi
- 5/10Northwest High SchoolGrades: 9-12Distance: 4.9 mi
Schools provided by the listing agent
- Elementary: Justin
- Middle: Pike
- High: Northwest
- District: Northwest ISD
Source: NTREIS. This data may not be complete. We recommend contacting the local school district to confirm school assignments for this home.
Get a cash offer in 3 minutes
Find out how much your home could sell for in as little as 3 minutes with a no-obligation cash offer.
Estimated market value
$488,700
Get a cash offer in 3 minutes
Find out how much your home could sell for in as little as 3 minutes with a no-obligation cash offer.
Estimated market value
$488,700
- Texas
- Denton County
- Justin
- 76247
- 1056 Fleetwood Dr
Nearby cities
Nearby neighborhoods
Nearby zip codes
Other Justin Topics
