This stunning custom-built 4 bedroom, 2.5-bath home offers the perfect blend of comfort, style, and functionality. Designed with an open floor plan, it's spacious living area is ideal for entertaining and everyday living. A beautiful raised hearth stone fireplace is the centerpiece of the main living space, adding warmth and charm. The beautiful cooks kitchen is a standout, featuring a spacious center island, beautiful cabinetry, granite counter tops & high end Frigidaire Gallery appliances. The first-floor master suite provides a private retreat, complete with a luxurious bath and generous closet space. Convenience meets design with a first-floor laundry room & doubles as garage entry. The home's exterior is just as impressive, with professionally landscaped front and backyards with a raised, covered patio & adjacent brick patio that enhance its outdoor enjoyment. The property backs up to serene, wooded surroundings; perfect for relaxing or enjoying nature. This home is thoughtfully designed and meticulously
maintained, offering quality craftsmanship and a peaceful, welcoming atmosphere throughout.
Neighborhood includes Clubhouse with indoor pool, exercise room, common room & tennis court!
SELLERS TO REMAIN IN HOUSE UNTIL 2ND WEEK IN JUNE
Closed
$560,000
1056 Flint Dr, Vermilion, OH 44089
4beds
2,888sqft
Single Family Residence
Built in 2017
0.26 Acres Lot
$580,900 Zestimate®
$194/sqft
$3,716 Estimated rent
Home value
$580,900
$517,000 - $656,000
$3,716/mo
Zestimate® history
Owner options
List your home for rent
$3,716/mo
Rent Zestimate®
Find your next renter with Zillow Rental Manager. Plus, with online applications, you can quickly screen prospective tenants – for free.
$3,716/mo
Rent Zestimate®
Refinance and save
$3,937/mo
Est. payment
Refinancing to a lower rate could help reduce your monthly payments and save thousands over the life of the loan.
$3,937/mo
Est. payment
Explore your selling options
Work with a Zillow partner agent
Leverage their expertise and Zillow's premium Showcase listings to get your home seen by more buyers.
Get startedList with your own agent
Get your home in front of millions of buyers by listing it on Zillow.
Learn how to do itSell it yourself
Take full control of how buyers see your home on Zillow by listing For Sale by Owner (FSBO).
List your homeWhat's special
Open floor planFirst-floor master suiteGranite counter topsFirst-floor laundry roomAdjacent brick patioSerene wooded surroundingsRaised hearth stone fireplace
Zillow last checked:
Listing updated:
Listed by:
DG George douggeorge@howardhanna.com440-320-6700,
Howard Hanna
Bought with:
Frank Van Dresser, 2001016429
RE/MAX Quality Realty
Source: MLS Now,MLS#: 5111948Originating MLS: Lorain County Association Of REALTORS
Facts & features
Interior
Bedrooms & bathrooms
- Bedrooms: 4
- Bathrooms: 3
- Full bathrooms: 2
- 1/2 bathrooms: 1
- Main level bathrooms: 2
- Main level bedrooms: 1
Primary bedroom
- Description: Flooring: Carpet
- Level: First
- Dimensions: 18 x 18
Bedroom
- Description: Flooring: Carpet
- Level: Second
- Dimensions: 12 x 16
Bedroom
- Description: Flooring: Carpet
- Level: Second
- Dimensions: 12 x 25
Bedroom
- Description: Flooring: Carpet
- Level: Second
- Dimensions: 12 x 12
Primary bathroom
- Description: Flooring: Carpet
- Level: First
- Dimensions: 16 x 11
Bathroom
- Description: Flooring: Luxury Vinyl Tile
- Level: Second
- Dimensions: 9 x 5
Eat in kitchen
- Description: Flooring: Luxury Vinyl Tile
- Level: First
- Dimensions: 19 x 19
Family room
- Description: Flooring: Carpet
- Level: First
- Dimensions: 22 x 14
Laundry
- Level: First
- Dimensions: 11 x 9
Office
- Description: Flooring: Carpet
- Level: First
- Dimensions: 12 x 12
Heating
- Forced Air, Fireplace(s), Gas
Cooling
- Central Air
Appliances
- Included: Dishwasher, Disposal, Microwave, Range, Refrigerator
- Laundry: Main Level
Features
- Beamed Ceilings, Breakfast Bar, Ceiling Fan(s), Eat-in Kitchen, Granite Counters, High Ceilings, Kitchen Island, Open Floorplan, Pantry, Recessed Lighting, Walk-In Closet(s)
- Basement: Full,Unfinished
- Number of fireplaces: 1
- Fireplace features: Family Room, Gas Log, Stone, Gas
Interior area
- Total structure area: 2,888
- Total interior livable area: 2,888 sqft
- Finished area above ground: 2,888
Property
Parking
- Parking features: Attached, Built In, Concrete, Garage Faces Front, Garage, Garage Door Opener
- Attached garage spaces: 3
Features
- Levels: Two
- Stories: 2
- Patio & porch: Rear Porch, Covered, Deck, Front Porch, Patio
- Exterior features: Awning(s), Sprinkler/Irrigation
- Has view: Yes
- View description: City, Trees/Woods
Lot
- Size: 0.26 Acres
- Features: Back Yard, Sprinklers In Rear, Sprinklers In Front, Rectangular Lot
Details
- Parcel number: 0100016117116
Construction
Type & style
- Home type: SingleFamily
- Architectural style: Colonial
- Property subtype: Single Family Residence
Materials
- Stone, Vinyl Siding
- Roof: Asphalt,Fiberglass
Condition
- Year built: 2017
Utilities & green energy
- Sewer: Public Sewer
- Water: Public
Community & HOA
HOA
- Has HOA: Yes
- Services included: Association Management, Pool(s), Recreation Facilities
- HOA fee: $252 quarterly
- HOA name: Indian Ridge Estates
Location
- Region: Vermilion
Financial & listing details
- Price per square foot: $194/sqft
- Tax assessed value: $404,290
- Annual tax amount: $6,769
- Date on market: 4/4/2025
- Cumulative days on market: 62 days
- Listing agreement: Exclusive Right To Sell
- Listing terms: Cash,Conventional,FHA,VA Loan
Price history
| Date | Event | Price |
|---|---|---|
| 6/5/2025 | Sold | $560,000-0.9%$194/sqft |
Source: Public Record Report a problem | ||
| 4/28/2025 | Contingent | $565,000$196/sqft |
Source: MLS Now #5111948 Report a problem | ||
| 4/18/2025 | Price change | $565,000-1.7%$196/sqft |
Source: MLS Now #5111948 Report a problem | ||
| 4/4/2025 | Listed for sale | $575,000+1542.9%$199/sqft |
Source: MLS Now #5111948 Report a problem | ||
| 7/7/2017 | Sold | $35,000$12/sqft |
Source: Public Record Report a problem | ||
Public tax history
| Year | Property taxes | Tax assessment |
|---|---|---|
| 2024 | $6,770 -1.3% | $141,510 +8.2% |
| 2023 | $6,860 +1.5% | $130,800 |
| 2022 | $6,761 +0% | $130,800 |
| 2021 | $6,761 +3.8% | $130,800 +8% |
| 2020 | $6,514 +0.6% | $121,110 |
| 2019 | $6,474 -0.7% | $121,110 +1.5% |
| 2018 | $6,522 +2389.9% | $119,280 +2334.3% |
| 2017 | $262 -0.5% | $4,900 |
| 2016 | $263 -0.1% | $4,900 |
| 2015 | $264 -1.9% | $4,900 |
| 2014 | $269 -69.3% | $4,900 -69.3% |
| 2013 | $876 +2.2% | $15,960 |
| 2012 | $858 | $15,960 -66.7% |
| 2011 | -- | $47,900 |
| 2010 | -- | -- |
| 2009 | -- | -- |
| 2008 | $796 +3637.5% | -- |
| 2007 | $21 | -- |
Find assessor info on the county website
Neighborhood: 44089
Nearby homes
- $429,6003 bd2 ba2.3k sqft1054 Flint Dr, Vermilion, OH 44089Off Market
- $384,1003 bd2 ba2.1k sqft1058 Flint Dr, Vermilion, OH 44089Off Market
- $--0.315 AcresFlint Dr, Vermilion, OH 44089Off Market
- $---- sqftFlint Dr, Vermilion, OH 44089Off Market
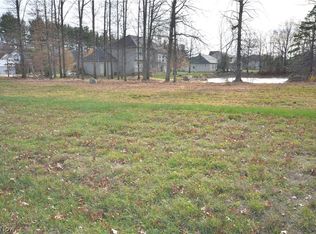
- $--0.349 AcresFlint Dr, Vermilion, OH 44089Off Market
- $--0.362 AcresFlint Dr, Vermilion, OH 44089Off Market
- $83,340-- bd-- ba-- sqftFlint Dr, Vermilion, OH 44089Off Market
- $477,2002 bd2 ba2.1k sqft1052 Flint Dr, Vermilion, OH 44089Off Market
Nearby schools
GreatSchools rating
- 6/10Firelands Elementary SchoolGrades: K-5Distance: 6.1 mi
- 8/10South Amherst Middle SchoolGrades: 6-8Distance: 5.8 mi
- 8/10Firelands High SchoolGrades: 9-12Distance: 5.8 mi
Schools provided by the listing agent
- District: Firelands LSD - 4707
Source: MLS Now. This data may not be complete. We recommend contacting the local school district to confirm school assignments for this home.
Get a cash offer in 3 minutes
Find out how much your home could sell for in as little as 3 minutes with a no-obligation cash offer.
Estimated market value
$580,900
Get a cash offer in 3 minutes
Find out how much your home could sell for in as little as 3 minutes with a no-obligation cash offer.
Estimated market value
$580,900
- Ohio
- Lorain County
- Vermilion
- 44089
- 1056 Flint Dr
Nearby cities
Nearby zip codes
Other Vermilion Topics
