Skip main navigation
Off market
  • $416,200

    1056 Florian Way, Spring Hill, FL 34609

    3beds
    2,103sqft
    SingleFamily
    Built in 1989
    0.54 Acres Lot
    $416,200 Zestimate®
    $198/sqft
    $2,778 Estimated rent

    Home value

    $416,200

    $391,000 - $441,000

    $2,778/mo

    Zestimate® history
    Loading
    Loading...

    Owner options

    List your home for rent

    $2,778/mo

    Rent Zestimate®

    Find your next renter with Zillow Rental Manager. Plus, with online applications, you can quickly screen prospective tenants – for free.

    Learn more

    $2,778/mo

    Rent Zestimate®

    Refinance and save

    $2,932/mo

    Est. payment

    Refinancing to a lower rate could help reduce your monthly payments and save thousands over the life of the loan.

    See today's rates

    $2,932/mo

    Est. payment

    Explore your selling options

    Work with a Zillow partner agent

    Leverage their expertise and Zillow's premium Showcase listings to get your home seen by more buyers.

    Get started

    List with your own agent

    Get your home in front of millions of buyers by listing it on Zillow.

    Learn how to do it

    Sell it yourself

    Take full control of how buyers see your home on Zillow by listing For Sale by Owner (FSBO).

    List your home

    What's special

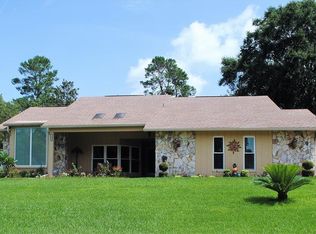
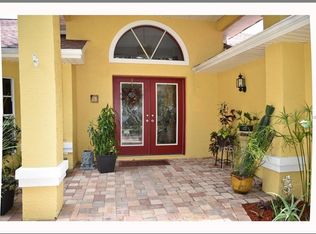
    ACTIVE UNDER CONTRACT This one-of-a-kind home offers 3 bedrooms, 2 bathrooms, a 2 car side-entry garage, and a stone-faced wood-burning fireplace AND A SALT-WATER POOL situated on over a half-acre of beautifully landscaped land in the sought-after community of East Linden Estates. Recent upgrades include newer roof (2014), new pool equipment (2020), new black stainless LG kitchen appliances and washer/dryer (2020), & rescreened lanai. This corner lot property has been meticulously maintained with mature landscaping (with an irrigation well) that offers ultimate privacy in your backyard oasis. The formal dining room is located just to the left of the entrance foyer and is open to the spacious living room with a stone-faced wood-burning fireplace. All of the living areas and bedrooms have ceramic tile flooring. This dream floorplan puts the kitchen centered between the dining room and living room with sliders that open to the outdoor living space. Located just off of the kitchen is a LARGE 400 square foot under roof outdoor living space that opens to the screen enclosed pool area. The outdoor living space has access to the guest bathroom PLUS an outdoor kitchen with a sink, plenty of cabinets, and a grill which is perfect for entertaining. Privacy screening on the pool cage plus mature landscaping makes this backyard ultra-private. The guest area includes two guest bedrooms with one of them having sliders to the pool area, a large guest bathroom that opens to the pool area.

    This property is not currently displayed as for sale or rent on Zillow. This may be different from what's on other websites or public sources.

    Facts & features

    Interior

    Bedrooms & bathrooms
    • Bedrooms: 3
    • Bathrooms: 2
    • Full bathrooms: 2
    Heating
    • Other, Electric
    Cooling
    • Central
    Appliances
    • Included: Dishwasher, Dryer, Microwave, Refrigerator, Washer
    Features
    • Open Floor Plan, Walk-in Closet(s), Fireplace-Wood, Ceiling-Cathedral, Kitchen Isle, Ceiling-Beamed
    • Flooring: Tile
    • Has fireplace: Yes
    Interior area
    • Total interior livable area: 2,103 sqft

    Property

    Parking
    • Total spaces: 2
    • Parking features: Garage
    Features
    • Exterior features: Stucco, Cement / Concrete
    Lot
    • Size: 0.54 Acres
    Details
    • Parcel number: R3322318169200000610

    Construction

    Type & style
    • Home type: SingleFamily
    Materials
    • concrete
    • Foundation: Footing
    • Roof: Asphalt
    Condition
    • Year built: 1989

    Utilities & green energy

    • Sewer: Septic - Private

    Community & HOA

    HOA
    • Has HOA: Yes
    • HOA fee: $150 monthly
    Location
    • Region: Spring Hill

    Financial & listing details

    • Price per square foot: $198/sqft
    • Tax assessed value: $389,770
    • Annual tax amount: $4,877

    Price history

    DateEventPrice
    4/15/2021Sold$336,000$160/sqft
    Source: HCMLS #2215222 Report a problem
    3/13/2021Pending sale$336,000$160/sqft
    Source: Stellar MLS #W7831358 Report a problem
    3/8/2021Price change$336,000-4%$160/sqft
    Source: Stellar MLS #W7831358 Report a problem
    3/3/2021Listed for sale$349,900+45.8%$166/sqft
    Source: RE/MAX Advantage Realty #2215222 Report a problem
    4/12/2020Listing removed$240,000$114/sqft
    Source: Owner Report a problem
    4/8/2020Listed for sale$240,000+26.3%$114/sqft
    Source: Owner Report a problem
    6/21/2017Sold$190,000-7.3%$90/sqft
    Source: HCMLS #2183060 Report a problem
    5/1/2017Price change$205,000+7.9%$97/sqft
    Source: RE/MAX Marketing Specialists #2183060 Report a problem
    4/13/2017Listed for sale$189,995$90/sqft
    Source: RE/MAX Marketing Specialists #2183060 Report a problem

    Public tax history

    YearProperty taxesTax assessment
    2025$4,877 -0.3%$329,387 +2.9%
    2024$4,890 +2.1%$320,104 +3%
    2023$4,790 +1.8%$310,781 +3%
    2022$4,705 +61.7%$301,729 +65.8%
    2021$2,909 +6.8%$181,956 +1.4%
    2020$2,724 $179,444 +2.3%
    2019-- $175,410 +1.9%
    2018$2,036 +6%$172,139 +17.6%
    2017$1,920 $146,338 +2.1%
    2016$1,920 +21.4%$143,328 +0.7%
    2015$1,581 $142,332 +0.8%
    2014-- $141,202 +1%
    2013$1,541 -7.4%$139,836 -0.8%
    2012$1,664 -2.2%$141,023 -2.3%
    2011$1,701 $144,274 -1.4%
    2010-- $146,380 +2.7%
    2009$1,647 -1.9%$142,532 +0.1%
    2008$1,679 -17.1%$142,390 +5.6%
    2006$2,025 $134,871 +3%
    2005-- $130,943 +3%
    2004$2,027 +0.3%$127,129 +1.9%
    2003$2,022 -1.9%$124,759 +2.4%
    2002$2,060 +1.2%$121,835 +2.1%
    2001$2,037 +2.5%$119,286 -0.1%
    2000$1,987 $119,412
    Find assessor info on the county website

    Neighborhood: East Linden Estates

    Nearby schools

    GreatSchools rating
    Schools provided by the listing agent
    • Elementary: Suncoast
    • Middle: Powell
    • High: Springstead

    Source: The MLS. This data may not be complete. We recommend contacting the local school district to confirm school assignments for this home.

    Get a cash offer in 3 minutes
    Find out how much your home could sell for in as little as 3 minutes with a no-obligation cash offer.
    Estimated market value
    $416,200
    Get a cash offer in 3 minutes
    Find out how much your home could sell for in as little as 3 minutes with a no-obligation cash offer.
    Estimated market value
    $416,200