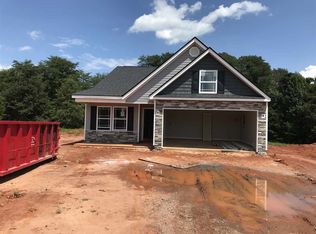
The Saxon plan has an open layout and is a split bedroom plan. The living room features a gas log fireplace. Chair rail and lighted crown molding throughout the living areas. Granite countertops in the kitchen and bathrooms. The large master suite has a walk-in closet. The covered back porch and HUGE yard are great for outdoor entertaining. Estimated completion: May 2018.
This property is not currently displayed as for sale or rent on Zillow. This may be different from what's on other websites or public sources.