Skip main navigation
Off market
  • $487,900

    1056 Hampshire Ln, Elgin, IL 60120

    3beds
    2,421sqft
    SingleFamily
    Built in 1989
    0.39 Acres Lot
    $487,900 Zestimate®
    $202/sqft
    $3,374 Estimated rent

    Home value

    $487,900

    $464,000 - $512,000

    $3,374/mo

    Zestimate® history
    Loading
    Loading...

    Owner options

    List your home for rent

    $3,374/mo

    Rent Zestimate®

    Find your next renter with Zillow Rental Manager. Plus, with online applications, you can quickly screen prospective tenants – for free.

    Learn more

    $3,374/mo

    Rent Zestimate®

    Refinance and save

    $3,491/mo

    Est. payment

    Refinancing to a lower rate could help reduce your monthly payments and save thousands over the life of the loan.

    See today's rates

    $3,491/mo

    Est. payment

    Explore your selling options

    Work with a Zillow partner agent

    Leverage their expertise and Zillow's premium Showcase listings to get your home seen by more buyers.

    Get started

    List with your own agent

    Get your home in front of millions of buyers by listing it on Zillow.

    Learn how to do it

    Sell it yourself

    Take full control of how buyers see your home on Zillow by listing For Sale by Owner (FSBO).

    List your home

    What's special

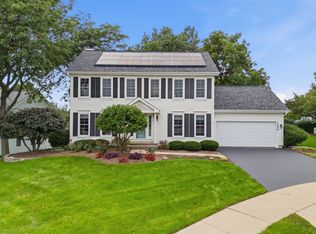
    ***** MULTIPLE OFFERS RECEIVED HIGHEST AND BEST DUE 5PM 4-2-21*****Cul De Sac Location. follow the Brick Pavers to the front door. Step inside a 2 story foyer. Vaulted ceilings living room. Updated wood laminate flooring entire 1st floor. Formal dining room. updated powder room with ceramic tile pedestal sink, custom blinds. Enter into large eat in kitchen with newer cabinets quartz counter tops, recessed lighting, surround sound wiring, window over sink all stainless steel appliances. Relax in 1st floor family room with wood burning fire please for cozy spring evenings. step up stairs to a spacious loft ( could be a 4th bedroom same size as 4 bedroom models ) with custom wood laminate floors. Updated guest bath with tube sky light, ceramic tile floor, new custom vanity subway tile tub and shower. Master en suite with Hers and His sinks, large soaker tub with window, ceramic tile floor and walls, separate shower with custom glass doors ceramic tile walls. Walk in closet, custom blinds and ceiling fan. All other bedrooms have custom blinds and fans. entertain in full finished basement with built in entertainment center, wood laminate floor separate laundry room with granite tile. All solid doors thru out. All closets have ELA closet organizers. Roof 2010 Furnace and Central Air 2020, Electronic air filter, Humidifier 2020 Hot water heater 2021. New windows thru out. covered patio with stamped and poured concrete patio, shed for out door storage, 6' privacy fence , over 100 perennials. attached garage with epoxy floor and extra cabinets

    This property is off market, which means it's not currently listed for sale or rent on Zillow. This may be different from what's available on other websites or public sources.

    Facts & features

    Interior

    Bedrooms & bathrooms
    • Bedrooms: 3
    • Bathrooms: 3
    • Full bathrooms: 2
    • 1/2 bathrooms: 1
    Heating
    • Forced air, Gas
    Cooling
    • Central
    Appliances
    • Included: Dishwasher, Dryer, Garbage disposal, Microwave
    Features
    • Flooring: Hardwood, Laminate
    • Basement: Partially finished
    • Has fireplace: Yes
    Interior area
    • Total interior livable area: 2,421 sqft

    Property

    Parking
    • Parking features: Garage - Attached
    Features
    • Exterior features: Wood
    Lot
    • Size: 0.39 Acres
    Details
    • Parcel number: 0607203009

    Construction

    Type & style
    • Home type: SingleFamily
    Materials
    • Frame
    • Roof: Shake / Shingle
    Condition
    • Year built: 1989

    Community & neighborhood

    Location
    • Region: Elgin

    HOA & financial

    HOA
    • Has HOA: Yes
    • HOA fee: $33 monthly

    Price history

    DateEventPrice
    5/25/2021Sold$350,000+6.1%$145/sqft
    Source: MRED as distributed by MLS GRID #11039368 Report a problem
    4/3/2021Pending sale$329,900$136/sqft
    Source: MRED as distributed by MLS GRID #11039368 Report a problem
    4/1/2021Listed for sale$329,900+14.5%$136/sqft
    Source: MRED as distributed by MLS GRID #11039368 Report a problem
    1/14/2005Sold$288,000+39.5%$119/sqft
    Source: Public Record Report a problem
    2/14/2000Sold$206,500-22.7%$85/sqft
    Source: Public Record Report a problem
    2/23/1996Sold$267,000$110/sqft
    Source: Public Record Report a problem

    Public tax history

    YearProperty taxesTax assessment
    2024-- $32,000 +0%
    2023$9,211 +2.9%$31,999
    2022$8,951 +15.6%$31,999 +24.1%
    2021$7,741 -0.4%$25,794
    2020$7,770 +0.5%$25,794 -10%
    2019$7,733 -1.6%$28,661 +7.9%
    2018$7,858 +0.1%$26,564
    2017$7,854 +2.4%$26,564
    2016$7,669 -7.6%$26,564 +1.2%
    2015$8,299 +3%$26,244
    2014$8,056 +3.7%$26,244
    2013$7,772 -2.5%$26,244 -9.8%
    2012$7,971 -1%$29,095 -5.7%
    2011$8,056 +11.8%$30,853
    2010$7,208 -15.6%$30,853 -7.5%
    2009$8,540 +2.7%$33,357 -7%
    2008$8,314 +1%$35,868
    2007$8,232 +12.7%$35,868 +12.9%
    2006$7,302 +1.5%$31,782
    2005$7,198 +1.9%$31,782
    2004$7,062 +28.1%$31,782 +37.3%
    2003$5,513 +9.8%$23,150
    2002$5,021 +35.8%$23,150
    2001$3,696 +2.2%$23,150 +30.1%
    2000$3,616 +0.1%$17,800
    1999$3,613 $17,800

    Find assessor info on the county website

    Neighborhood: Cobblers Crossing

    Nearby schools

    GreatSchools rating
    Get a cash offer in 3 minutes
    Find out how much your home could sell for in as little as 3 minutes with a no-obligation cash offer.
    Estimated market value
    $487,900
    Get a cash offer in 3 minutes
    Find out how much your home could sell for in as little as 3 minutes with a no-obligation cash offer.
    Estimated market value
    $487,900