Welcome to 1056 Hickory Lane in Howe, TX—a stunning 5-bedroom, 3-bath home offering 2,486 sqft of beautifully designed living space on a spacious 1.016-acre lot in the desirable Hickory Hills neighborhood. Built in 2021, this two-story home offers the perfect combination of modern comfort, thoughtful design, and room to spread out, all with no HOA. Step inside to an inviting open-concept floor plan featuring a spacious living area with a beautiful wood-burning fireplace, abundant natural light, and seamless flow into the kitchen and dining spaces. The chef-inspired kitchen features a large island, generous cabinetry, pantry, and an eat-in area perfect for everyday meals or entertaining. The primary suite provides a private retreat with plenty of space to unwind, while four additional bedrooms offer flexibility for family, guests, a home office, or a dedicated hobby space. Upstairs living space provides even more room for everyone to gather and enjoy. Outside, your private backyard oasis awaits with an in-ground pool featuring a beautiful water feature, creating the perfect setting for summer gatherings, relaxing afternoons, and making memories with family and friends. The expansive 1-acre lot provides plenty of room to enjoy the outdoors while maintaining the privacy and peaceful atmosphere of country living. A 3-car garage offers abundant parking and storage for vehicles, toys, and equipment. Located in Howe ISD and conveniently positioned for an easy commute to Sherman and the growing North Texas corridor, this exceptional property gives you the space and lifestyle you've been searching for. Come see why 1056 Hickory Lane is the perfect place to call home!
Under contract
$575,000
1056 Hickory Ln, Howe, TX 75459
5beds
2,636sqft
Single Family Residence
Built in 2021
1.02 Acres Lot
$559,500 Zestimate®
$218/sqft
$-- HOA
What's special
Beautiful wood-burning fireplacePrivate backyard oasisAbundant natural lightInviting open-concept floor planChef-inspired kitchenLarge islandGenerous cabinetry
- 46 days
- 839
- 73
Likely to sell faster than
Zillow last checked:
Listing updated:
Listed by:
Mike Harrison 0738655 903-271-1784,
EXP REALTY 888-519-7431,
Tara Harrison 0820513 903-821-6466,
EXP REALTY
Source: NTREIS,MLS#: 21358579
Facts & features
Interior
Bedrooms & bathrooms
- Bedrooms: 5
- Bathrooms: 3
- Full bathrooms: 3
Primary bedroom
- Features: Ceiling Fan(s), Dual Sinks, En Suite Bathroom, Separate Shower, Walk-In Closet(s)
- Level: First
- Dimensions: 0 x 0
Primary bedroom
- Features: Ceiling Fan(s), Dual Sinks, En Suite Bathroom, Separate Shower, Walk-In Closet(s)
- Level: First
- Dimensions: 0 x 0
Bedroom
- Level: First
- Dimensions: 0 x 0
Bedroom
- Features: Ceiling Fan(s)
- Level: First
- Dimensions: 0 x 0
Bedroom
- Features: Ceiling Fan(s)
- Level: Second
- Dimensions: 0 x 0
Dining room
- Level: First
- Dimensions: 0 x 0
Other
- Features: Dual Sinks, En Suite Bathroom, Separate Shower
- Level: First
- Dimensions: 0 x 0
Other
- Level: First
- Dimensions: 0 x 0
Other
- Level: Second
- Dimensions: 0 x 0
Kitchen
- Features: Eat-in Kitchen, Kitchen Island, Pantry, Stone Counters, Walk-In Pantry
- Level: First
- Dimensions: 0 x 0
Laundry
- Level: First
- Dimensions: 0 x
Living room
- Features: Ceiling Fan(s), Fireplace
- Level: First
- Dimensions: 0 x 0
Living room
- Features: Ceiling Fan(s)
- Level: Second
- Dimensions: 0 x 0
Heating
- Central
Cooling
- Central Air
Appliances
- Included: Dishwasher, Electric Cooktop, Disposal, Microwave
- Laundry: Washer Hookup, Dryer Hookup, ElectricDryer Hookup, Laundry in Utility Room
Features
- Decorative/Designer Lighting Fixtures, Eat-in Kitchen, High Speed Internet, Kitchen Island, Open Floorplan, Pantry, Cable TV, Walk-In Closet(s), Wired for Sound
- Flooring: Carpet, Tile, Wood
- Has basement: No
- Number of fireplaces: 1
- Fireplace features: Living Room, Wood Burning
Interior area
- Total interior livable area: 2,636 sqft
Video & virtual tour
Property
Parking
- Total spaces: 3
- Parking features: Door-Multi, Door-Single, Garage Faces Front, Garage
- Attached garage spaces: 3
Features
- Levels: Two
- Stories: 2
- Pool features: In Ground, Pool, Water Feature
Lot
- Size: 1.02 Acres
Details
- Parcel number: 434628
Construction
Type & style
- Home type: SingleFamily
- Architectural style: Traditional,Detached
- Property subtype: Single Family Residence
Materials
- Brick, Rock, Stone
- Foundation: Slab
- Roof: Composition
Condition
- Resale
- Year built: 2021
Utilities & green energy
- Sewer: Aerobic Septic
- Water: Community/Coop
- Utilities for property: Septic Available, Water Available, Cable Available
Community & HOA
Community
- Subdivision: Hickory Hills
HOA
- Has HOA: No
Location
- Region: Howe
Financial & listing details
- Price per square foot: $218/sqft
- Tax assessed value: $557,975
- Annual tax amount: $9,402
- Date on market: 8/13/2026
- Cumulative days on market: 47 days
- Listing terms: Cash,Conventional,FHA,VA Loan
Estimated market value
$559,500
$532,000 - $587,000
$3,329/mo
Price history
| Date | Event | Price |
|---|---|---|
| 9/16/2026 | Contingent | $575,000$218/sqft |
Source: NTREIS #21358579 Report a problem | ||
| 8/13/2026 | Listed for sale | $575,000$218/sqft |
Source: NTREIS #21358579 Report a problem | ||
Public tax history
| Year | Property taxes | Tax assessment |
|---|---|---|
| 2025 | $9,402 +64% | $557,975 +18.2% |
| 2024 | $5,732 -3.1% | $472,237 -2.3% |
| 2023 | $5,913 -13.7% | $483,500 +9.1% |
| 2022 | $6,851 | $443,134 +1148.3% |
| 2021 | -- | $35,499 |
Find assessor info on the county website
Monthly payment
Est. payment
Payment breakdown
Explore the cost of this home by adjusting the details. Changes won't be saved.Climate risks
Neighborhood: 75459
Nearby schools
Schools provided by the listing agent
- Elementary: Summit Hill
- Middle: Howe
- High: Howe
- District: Howe ISD
Source: NTREIS. This data may not be complete. We recommend contacting the local school district to confirm school assignments for this home.

Similar homes
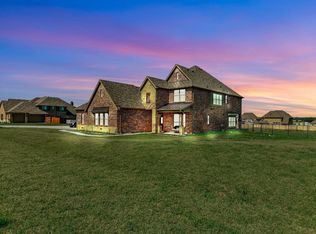
- $599,9004 bd3 ba2.7k sqft108 Fallen Oak Dr, McKinney, TX 75071For Sale
 MLS ID #21395462, Lisa Powers. NTREIS
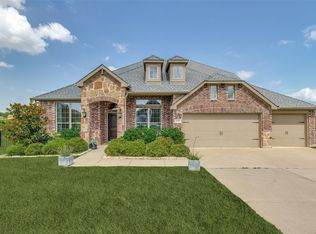
 - $575,0005 bd4 ba2.5k sqft2201 Norwood St, Sherman, TX 75092For Sale
 MLS ID #21232733, Kaylee Wood. NTREIS
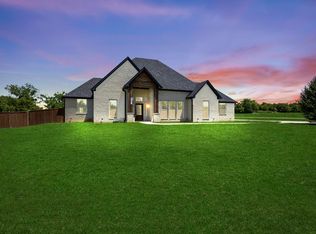
 - $599,0004 bd3 ba3.2k sqft3713 Republic Trl, Melissa, TX 75454For Sale
 MLS ID #21389545, Vicki Appleby. NTREIS
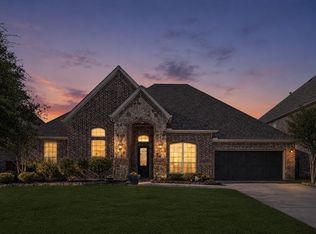
 - $605,0004 bd3 ba3k sqft7809 Medina Way, McKinney, TX 75071For Sale
 MLS ID #21392734, Christina Rollins. NTREIS
