Skip main navigation
Sold for $165,000
  • Tax assessed value
    $165,000

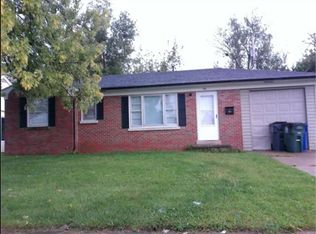
    1056 Hudson Ave, Lexington, KY 40511

    2beds
    1,222sqft
    Single Family Residence
    Built in 1957
    6,359 Square Feet Lot
    $203,800 Zestimate®
    $135/sqft
    $1,379 Estimated rent

    Home value

    $203,800

    $194,000 - $214,000

    $1,379/mo

    Zestimate® history
    Loading
    Loading...

    Owner options

    List your home for rent

    $1,379/mo

    Rent Zestimate®

    Find your next renter with Zillow Rental Manager. Plus, with online applications, you can quickly screen prospective tenants – for free.

    Learn more

    $1,379/mo

    Rent Zestimate®

    Refinance and save

    $1,051/mo

    Est. payment

    Refinancing to a lower rate could help reduce your monthly payments and save thousands over the life of the loan.

    See today's rates

    $1,051/mo

    Est. payment

    Explore your selling options

    Work with a Zillow partner agent

    Leverage their expertise and Zillow's premium Showcase listings to get your home seen by more buyers.

    Get started

    List with your own agent

    Get your home in front of millions of buyers by listing it on Zillow.

    Learn how to do it

    Sell it yourself

    Take full control of how buyers see your home on Zillow by listing For Sale by Owner (FSBO).

    List your home

    What's special

    Basketball courtBbq pitLaminate floorReplacement windowsHardwood floorsTile floorsNice brick house
    Ask about the $0 downpayment, no mortgage insurane with minimum credit score of 620*Seller can help with closing costs & pre-paids*Great location between New Circle Rd and Citation Blvd,* Nice brick house with sunroom* Replacement windows* Living room has laminate floor * kitchen has backsplash, lots of cabinets and countertops open to the dining area with tile floors, Range, dishwasher and refrigerator stay* 2 bedrooms with hardwood floors* bath with double vanity, soaking tub, linen shelves Wonderful Sunroom ( 250 s. f.) with wood burning stove* fences on 2 sides of the backyard, 2 storage sheds, BBQ pit. Neighborhood park with basketball court, playground, and gathering building. Close to the IGA grocery* More businesses going in close to Citation Blvd* Lots of commercial businesses on the left side of Georgetown* Live close to your work to save commute time and gas money

    Zillow last checked:

    Listing updated:

    Listed by:

    Donna R Elder 859-983-9107,

    RE/MAX Creative Realty

    Bought with:

    Phillip Neeley-Morrison, 273024

    Bluegrass Home Group

    Source: Imagine MLS,MLS#: 23015219MLS Logo

    Facts & features

    Interior

    Bedrooms & bathrooms
    • Bedrooms: 2
    • Bathrooms: 1
    • Full bathrooms: 1
    Primary bedroom
    • Description: hardwood floors* ceiling fan
    • Level: First
    Bedroom 1
    • Description: hardwoood floors* ceiling fan
    • Level: First
    Bathroom 1
    • Description: Full Bath, double vanity* soaking tub* linen shelves
    • Level: First
    Bonus room
    • Description: Sunroom* ceiling fan* wood burning stove
    • Level: First
    Dining room
    • Description: open to kitchen* tile floors* laundry closet
    • Level: First
    Dining room
    • Description: open to kitchen* tile floors* laundry closet
    • Level: First
    Kitchen
    • Description: cabinets & counter tops* tile floor* back splash
    • Level: First
    Living room
    • Description: Laminate floors* ceiling fan
    • Level: First
    Living room
    • Description: Laminate floors* ceiling fan
    • Level: First
    Heating
    • Natural Gas
    Cooling
    • Electric
    Appliances
    • Included: Dishwasher, Refrigerator, Range
    • Laundry: Electric Dryer Hookup, Washer Hookup
    Features
    • Ceiling Fan(s)
    • Flooring: Hardwood, Tile, Vinyl
    • Doors: Storm Door(s)
    • Windows: Insulated Windows, Blinds, Screens
    • Has basement: No
    • Has fireplace: Yes
    • Fireplace features: Free Standing
    Interior area
    • Total structure area: 1,222
    • Total interior livable area: 1,222 sqft
    • Finished area above ground: 1,222
    • Finished area below ground: 0

    Property

    Parking
    • Parking features: Driveway
    • Has uncovered spaces: Yes
    Features
    • Levels: One
    • Fencing: Privacy
    • Has view: Yes
    • View description: Neighborhood
    Lot
    • Size: 6,359 Square Feet
    Details
    • Additional structures: Shed(s)
    • Parcel number: 46723800

    Construction

    Type & style
    • Home type: SingleFamily
    • Architectural style: Ranch
    • Property subtype: Single Family Residence
    Materials
    • Aluminum Siding, Brick Veneer
    • Foundation: Block
    • Roof: Composition
    Condition
    • New construction: No
    • Year built: 1957

    Utilities & green energy

    • Sewer: Public Sewer
    • Water: Public
    • Utilities for property: Electricity Connected, Natural Gas Connected, Sewer Connected, Water Connected

    Community & HOA

    Community
    • Features: Park
    • Subdivision: Highlands
    Location
    • Region: Lexington

    Financial & listing details

    • Price per square foot: $135/sqft
    • Tax assessed value: $165,000
    • Annual tax amount: $2,040
    • Date on market: 9/1/2023

    Price history

    DateEventPrice
    9/27/2023Sold$165,000$135/sqft
    Source: Imagine MLS #23015219 Report a problem
    9/25/2023Pending sale$165,000$135/sqft
    Source: Imagine MLS #23015219 Report a problem
    9/3/2023Contingent$165,000$135/sqft
    Source: Imagine MLS #23015219 Report a problem
    9/1/2023Listed for sale$165,000$135/sqft
    Source: Imagine MLS #23015219 Report a problem
    8/26/2023Contingent$165,000$135/sqft
    Source: Imagine MLS #23015219 Report a problem
    8/18/2023Price change$165,000-5.7%$135/sqft
    Source: Imagine MLS #23015219 Report a problem
    8/9/2023Listed for sale$175,000+250%$143/sqft
    Source: Imagine MLS #23015219 Report a problem
    12/8/2011Sold$50,000+0.2%$41/sqft
    Source: Public Record Report a problem
    11/1/2011Listed for sale$49,900$41/sqft
    Source: Lincoln Real Estate, Inc #1120554 Report a problem

    Public tax history

    YearProperty taxesTax assessment
    2024$2,040 +153.5%$165,000 +48%
    2023$805 -11.2%$111,500
    2022$907 +94%$111,500 +44.6%
    2021$468 -3.2%$77,100
    2020$483 $77,100
    2019$483 -4.3%$77,100
    2018$505 +51.3%$77,100 +18.6%
    2017$334 -29%$65,000
    2015$470 $65,000 +124.1%
    2014$470 $29,000 -55.4%
    2012$470 $65,000
    2011-- --
    2010-- --
    2009-- --
    2008-- $44,600
    2006-- --
    2005-- --
    2004-- --
    Find assessor info on the county website

    Neighborhood: 40511

    Nearby schools

    GreatSchools rating
    Schools provided by the listing agent
    • Elementary: Coventry Oak
    • Middle: Winburn
    • High: Bryan Station

    Source: Imagine MLS. This data may not be complete. We recommend contacting the local school district to confirm school assignments for this home.

    Get pre-qualified for a loan
    At Zillow Home Loans, we can pre-qualify you in as little as 5 minutes with no impact to your credit score.

    An equal housing lender. NMLS #10287.

    Sell for more on Zillow
    Get a Zillow Showcase℠ listing at no additional cost and you could sell for .
    $203,800
    2% more
    +$4,076
    With Zillow Showcase(estimated)
    $207,876