Completely remodeled and Move in READY home in Prestigious Indian hills Neighborhood. This spacious and versatile home offering a unique two story layout. The upper level features 3 bedrooms and 2 full bathrooms, while the main level includes an office, and additional bedroom and 1 full bathroom, ideal for guests, in-laws, or flexible living arrangements. The backyard offers a beautiful pool and fenced in backyard. The functional floor plan provides ample space for everyday living and entertaining. And it has a Roof is 1 year old and HVAC is 2 years old. Conveniently located with easy access to shopping, dining, and major routes. A great opportunity with room to make it your own.
Closed
$657,000
1056 Indian Hills Pkwy NE, Marietta, GA 30068
4beds
2,799sqft
Single Family Residence
Built in 1980
0.49 Acres Lot
$656,900 Zestimate®
$235/sqft
$3,569 Estimated rent
Home value
$656,900
$617,000 - $703,000
$3,569/mo
Zestimate® history
Owner options
List your home for rent
$3,569/mo
Rent Zestimate®
Find your next renter with Zillow Rental Manager. Plus, with online applications, you can quickly screen prospective tenants – for free.
$3,569/mo
Rent Zestimate®
Refinance and save
$3,935/mo
Est. payment
Refinancing to a lower rate could help reduce your monthly payments and save thousands over the life of the loan.
$3,935/mo
Est. payment
Explore your selling options
Work with a Zillow partner agent
Leverage their expertise and Zillow's premium Showcase listings to get your home seen by more buyers.
Get startedList with your own agent
Get your home in front of millions of buyers by listing it on Zillow.
Learn how to do itSell it yourself
Take full control of how buyers see your home on Zillow by listing For Sale by Owner (FSBO).
List your homeWhat's special
Zillow last checked:
Listing updated:
Listed by:
The Archer Group 678-842-8077,
eXp Realty
Bought with:
Jennifer Barnes, 157557
Keller Williams Realty
Source: GAMLS,MLS#: 10691527
Facts & features
Interior
Bedrooms & bathrooms
- Bedrooms: 4
- Bathrooms: 3
- Full bathrooms: 3
- Main level bathrooms: 1
- Main level bedrooms: 1
Rooms
- Room types: Bonus Room, Office
Kitchen
- Features: Breakfast Bar, Breakfast Room
Heating
- Central
Cooling
- Central Air
Appliances
- Included: Dishwasher, Refrigerator
- Laundry: In Kitchen
Features
- Walk-In Closet(s)
- Flooring: Carpet
- Basement: None
- Number of fireplaces: 1
- Fireplace features: Family Room
- Common walls with other units/homes: No Common Walls
Interior area
- Total structure area: 2,799
- Total interior livable area: 2,799 sqft
- Finished area above ground: 2,799
- Finished area below ground: 0
Property
Parking
- Total spaces: 2
- Parking features: Attached
- Has attached garage: Yes
Features
- Levels: Two
- Stories: 2
- Patio & porch: Patio
- Has private pool: Yes
- Pool features: In Ground
- Fencing: Back Yard
Lot
- Size: 0.49 Acres
- Features: Corner Lot, Level
Details
- Parcel number: 16097600230
Construction
Type & style
- Home type: SingleFamily
- Architectural style: Traditional
- Property subtype: Single Family Residence
Materials
- Brick
- Foundation: Slab
- Roof: Composition
Condition
- Fixer
- New construction: No
- Year built: 1980
Utilities & green energy
- Electric: 220 Volts
- Sewer: Public Sewer
- Water: Public
- Utilities for property: Cable Available, Electricity Available, Natural Gas Available, Sewer Available, Water Available
Community & HOA
Community
- Features: Golf
- Subdivision: INDIAN HILLS
HOA
- Has HOA: No
- Services included: None
Location
- Region: Marietta
Financial & listing details
- Price per square foot: $235/sqft
- Annual tax amount: $5,926
- Date on market: 2/12/2026
- Cumulative days on market: 88 days
- Listing agreement: Exclusive Right To Sell
- Listing terms: Conventional,Cash,FHA
- Electric utility on property: Yes
Price history
| Date | Event | Price |
|---|---|---|
| 6/5/2026 | Sold | $657,000-4.8%$235/sqft |
Source:  GAMLS #10691527 Report a problem GAMLS #10691527 Report a problem | ||
| 5/12/2026 | Contingent | $690,000$247/sqft |
Source: eXp Realty #7719364 Report a problem | ||
| 5/11/2026 | Pending sale | $690,000$247/sqft |
Source: GAMLS #10691527 Report a problem | ||
| 4/11/2026 | Price change | $690,000-1.8%$247/sqft |
Source: GAMLS #10691527 Report a problem | ||
| 3/20/2026 | Price change | $702,500-1.7%$251/sqft |
Source: GAMLS #10691527 Report a problem | ||
| 2/27/2026 | Listed for sale | $715,000$255/sqft |
Source: eXp Realty #7719364 Report a problem | ||
| 2/23/2026 | Contingent | $715,000$255/sqft |
Source: eXp Realty #7719364 Report a problem | ||
| 2/13/2026 | Listed for sale | $715,000$255/sqft |
Source: GAMLS #10691527 Report a problem | ||
Public tax history
Tax history is unavailable.
Neighborhood: 30068
Nearby homes
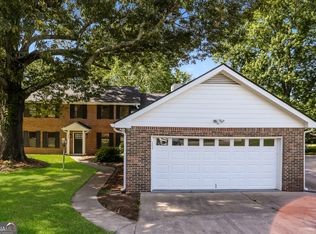
- $657,0004 bd3 ba2.7k sqft1056 Indian Hills Pkwy, Marietta, GA 30068Sold
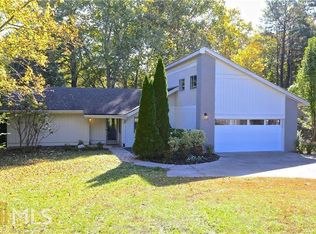
- $620,9003 bd2 ba2.2k sqft1052 Indian Hills Pkwy, Marietta, GA 30068Off Market
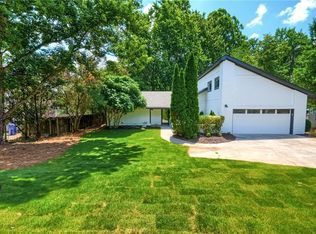
- $523,0004 bd2 ba2.1k sqft1052 Indian Hills Pkwy NE, Marietta, GA 30068Off Market
- $532,2003 bd3 ba1.7k sqft1235 Fairfield Dr, Marietta, GA 30068Off Market
- $550,0003 bd2 ba2.1k sqft1048 Indian Hills Pkwy, Marietta, GA 30068Sold
- $590,2003 bd2 ba2.5k sqft1229 Fairfield Dr, Marietta, GA 30068Off Market
- $585,3002 bd3 ba2k sqft1186 Indian Hills Pkwy, Marietta, GA 30068Off Market
- $623,7004 bd3 ba2.1k sqft3356 Clubland Dr, Marietta, GA 30068Off Market
Nearby schools
GreatSchools rating
- 8/10East Side Elementary SchoolGrades: PK-5Distance: 0.2 mi
- 9/10Dickerson Middle SchoolGrades: 6-8Distance: 1.2 mi
- 10/10Walton High SchoolGrades: 9-12Distance: 1.1 mi
Schools provided by the listing agent
- Elementary: East Side
- Middle: Dickerson
- High: Walton
Source: GAMLS. This data may not be complete. We recommend contacting the local school district to confirm school assignments for this home.
Get a cash offer in 3 minutes
Find out how much your home could sell for in as little as 3 minutes with a no-obligation cash offer.
Estimated market value
$656,900
Get a cash offer in 3 minutes
Find out how much your home could sell for in as little as 3 minutes with a no-obligation cash offer.
Estimated market value
$656,900
- Georgia
- Cobb County
- Marietta
- 30068
- 1056 Indian Hills Pkwy NE
Nearby cities
Nearby neighborhoods
Nearby zip codes
Other Marietta Topics
